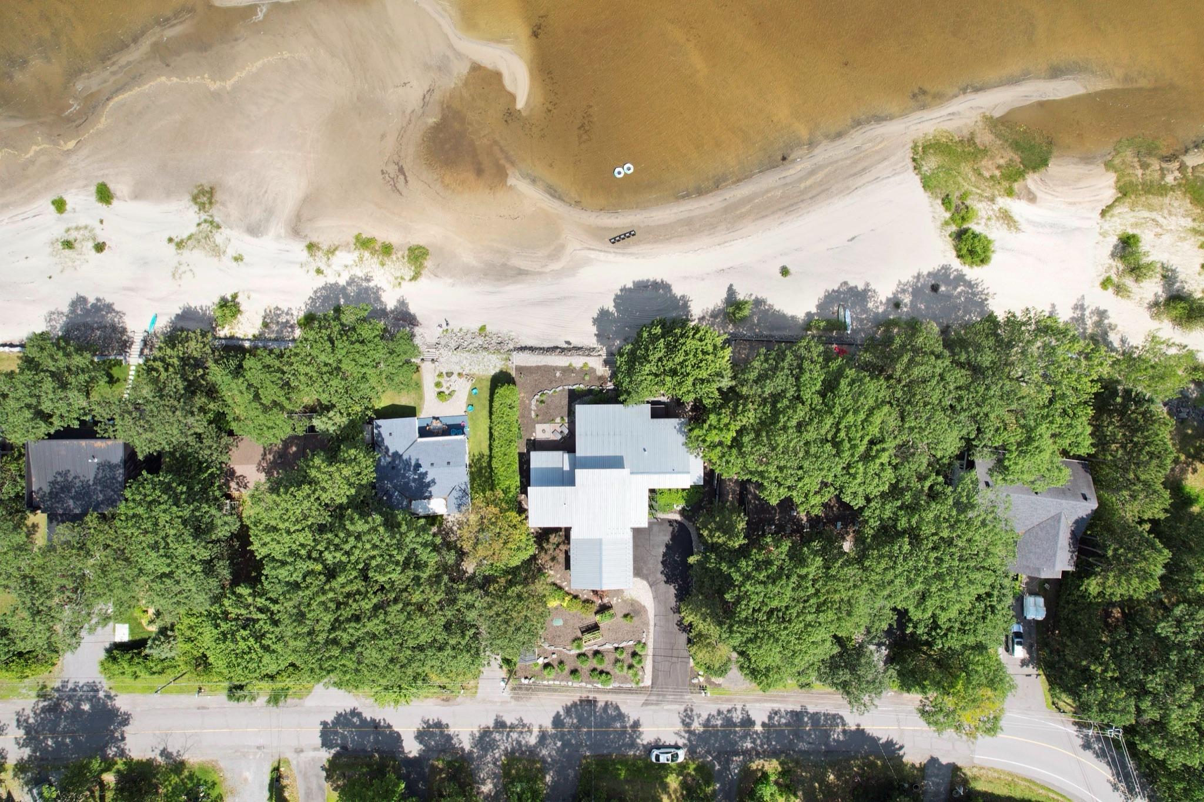
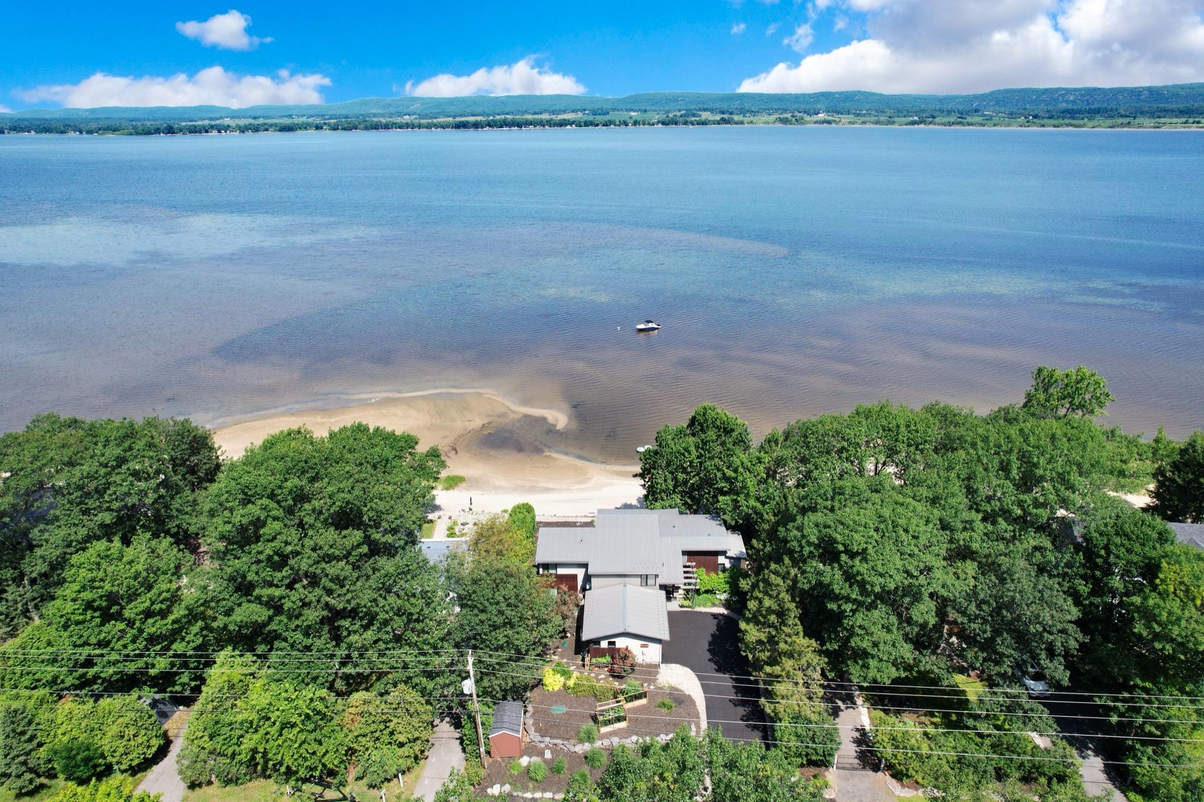
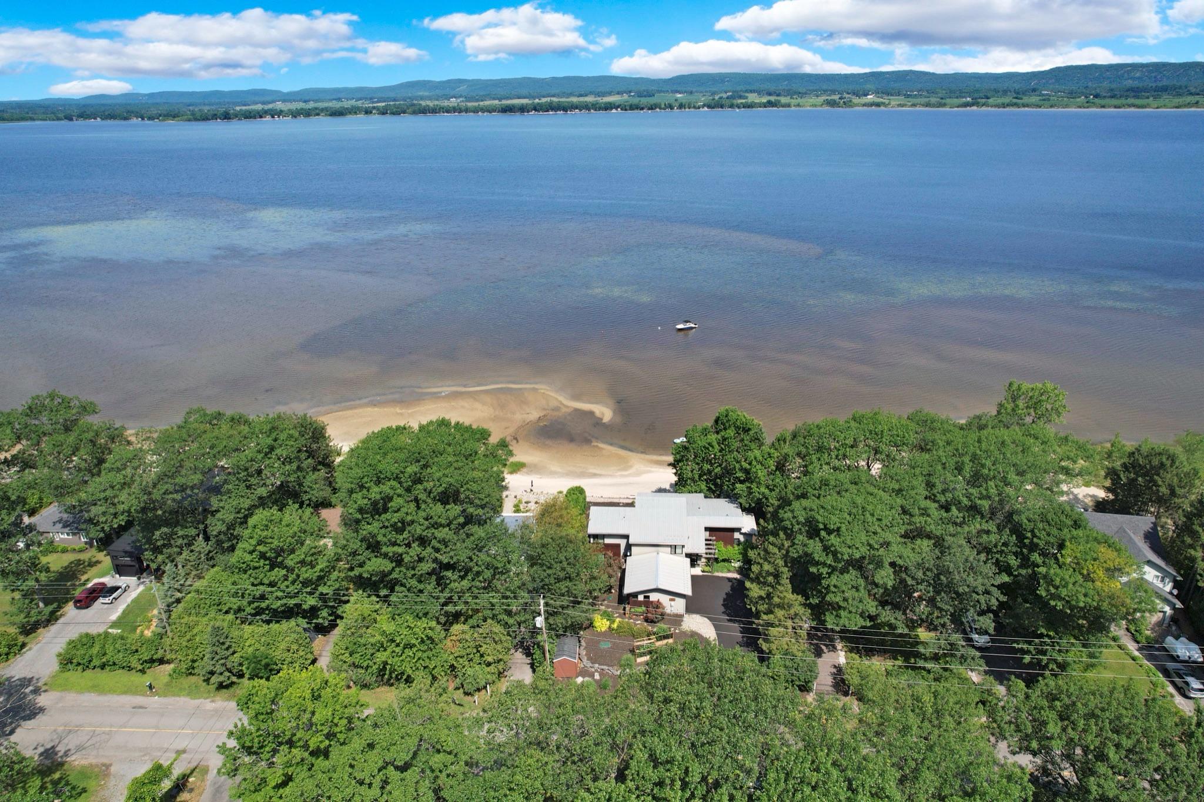
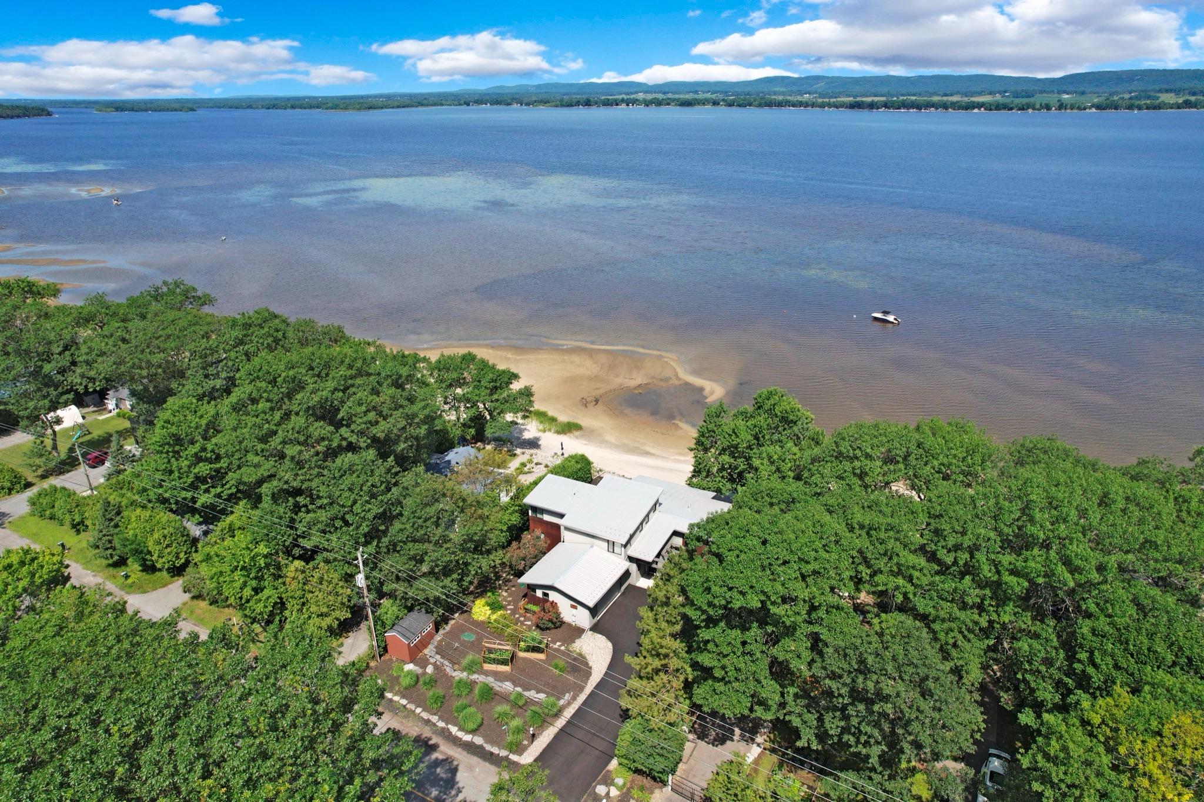
Film: Innovation Realty Ltd. and London House Photography.

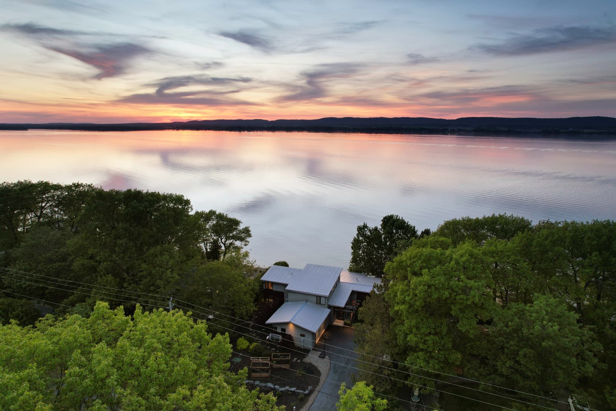
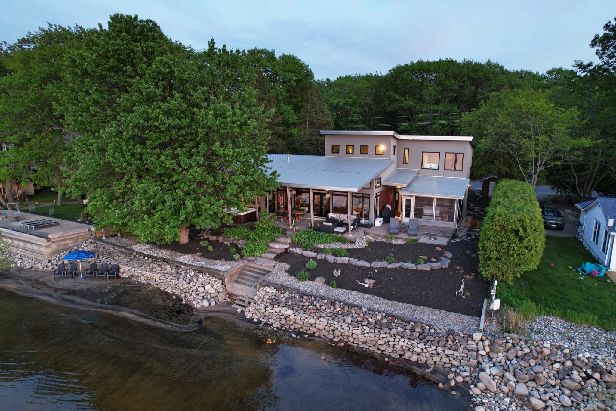
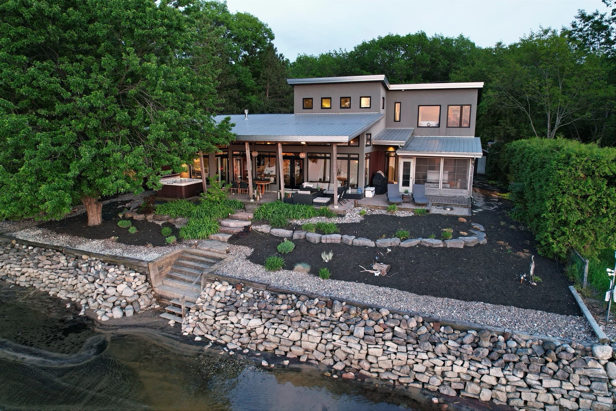
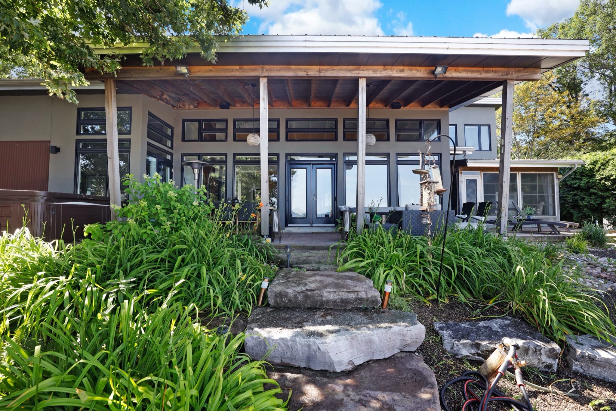
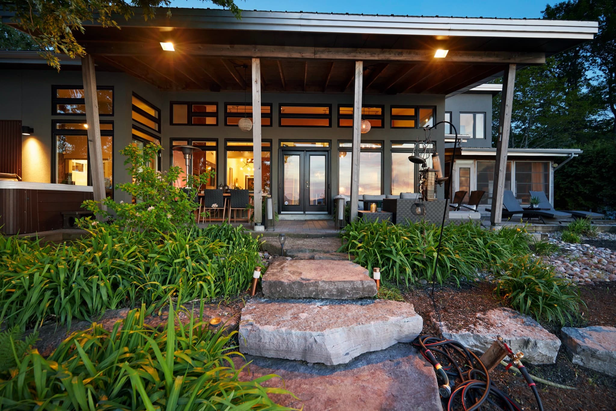
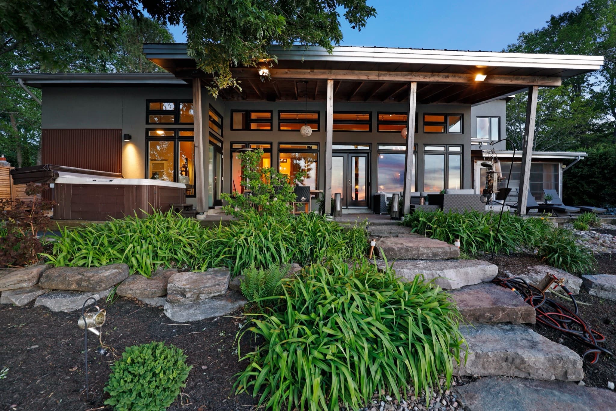
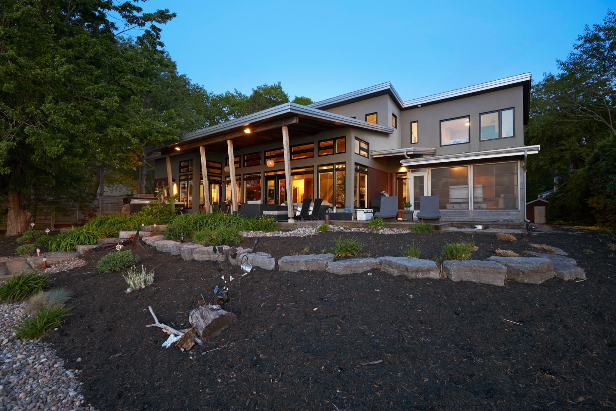
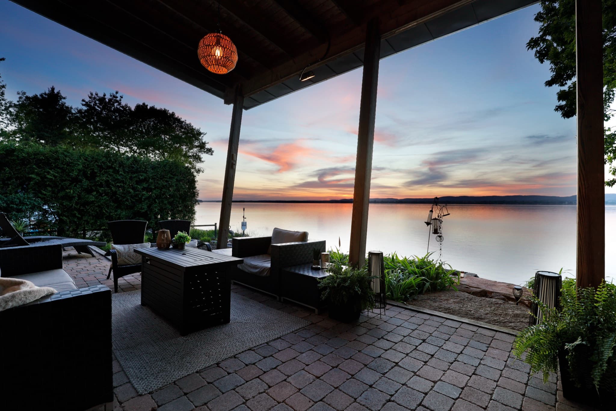
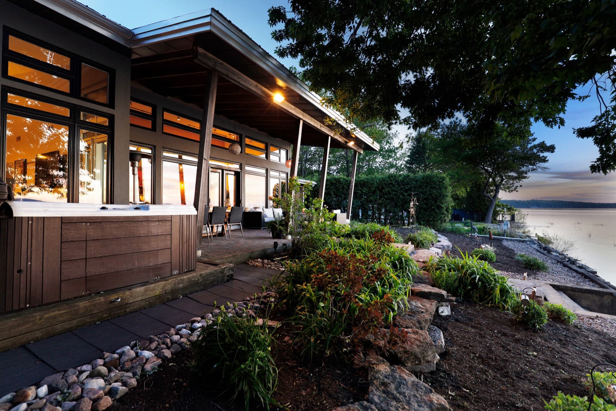
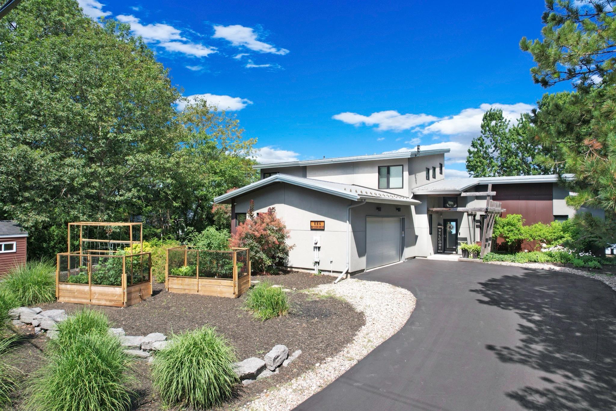
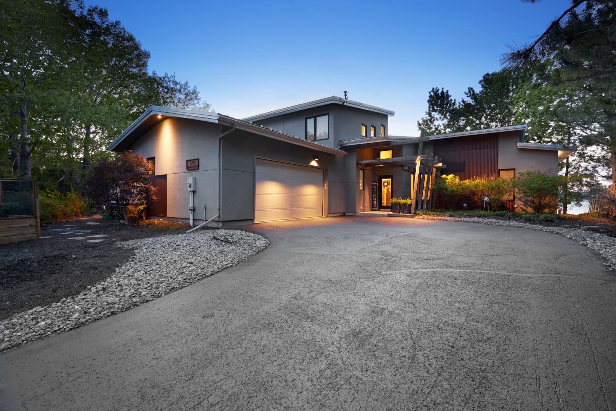
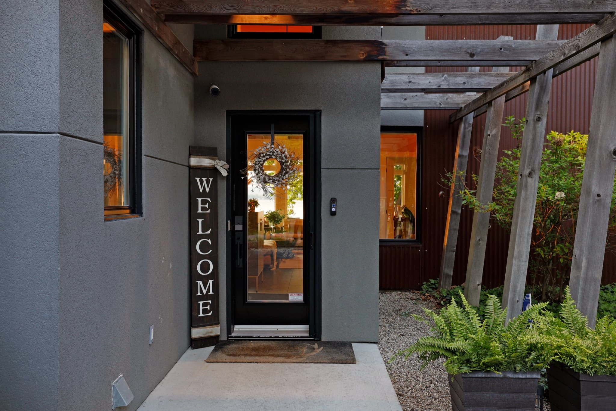
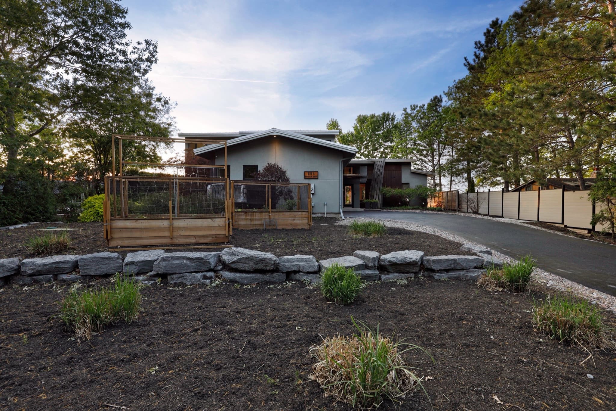
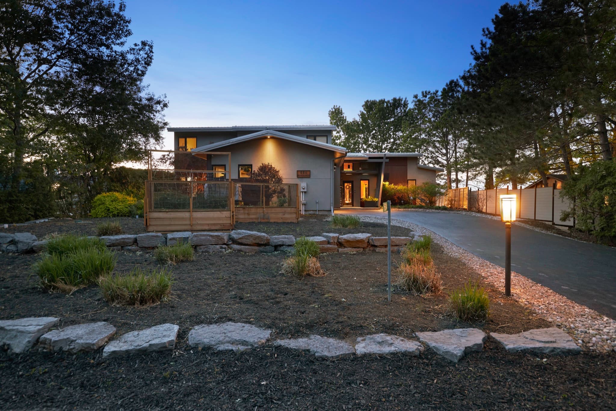
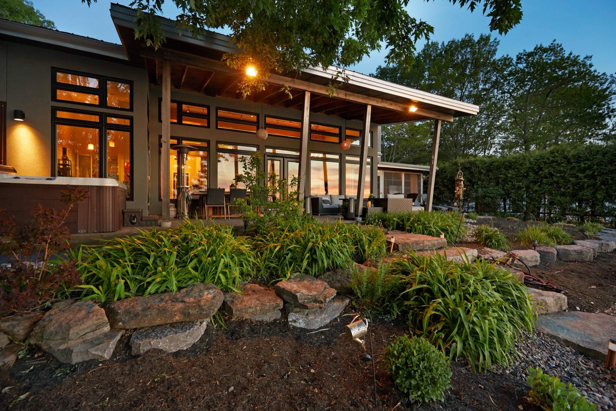
The house glowing from the garden at dusk

ISSUE 684Reduced priceCAD $1,699,000

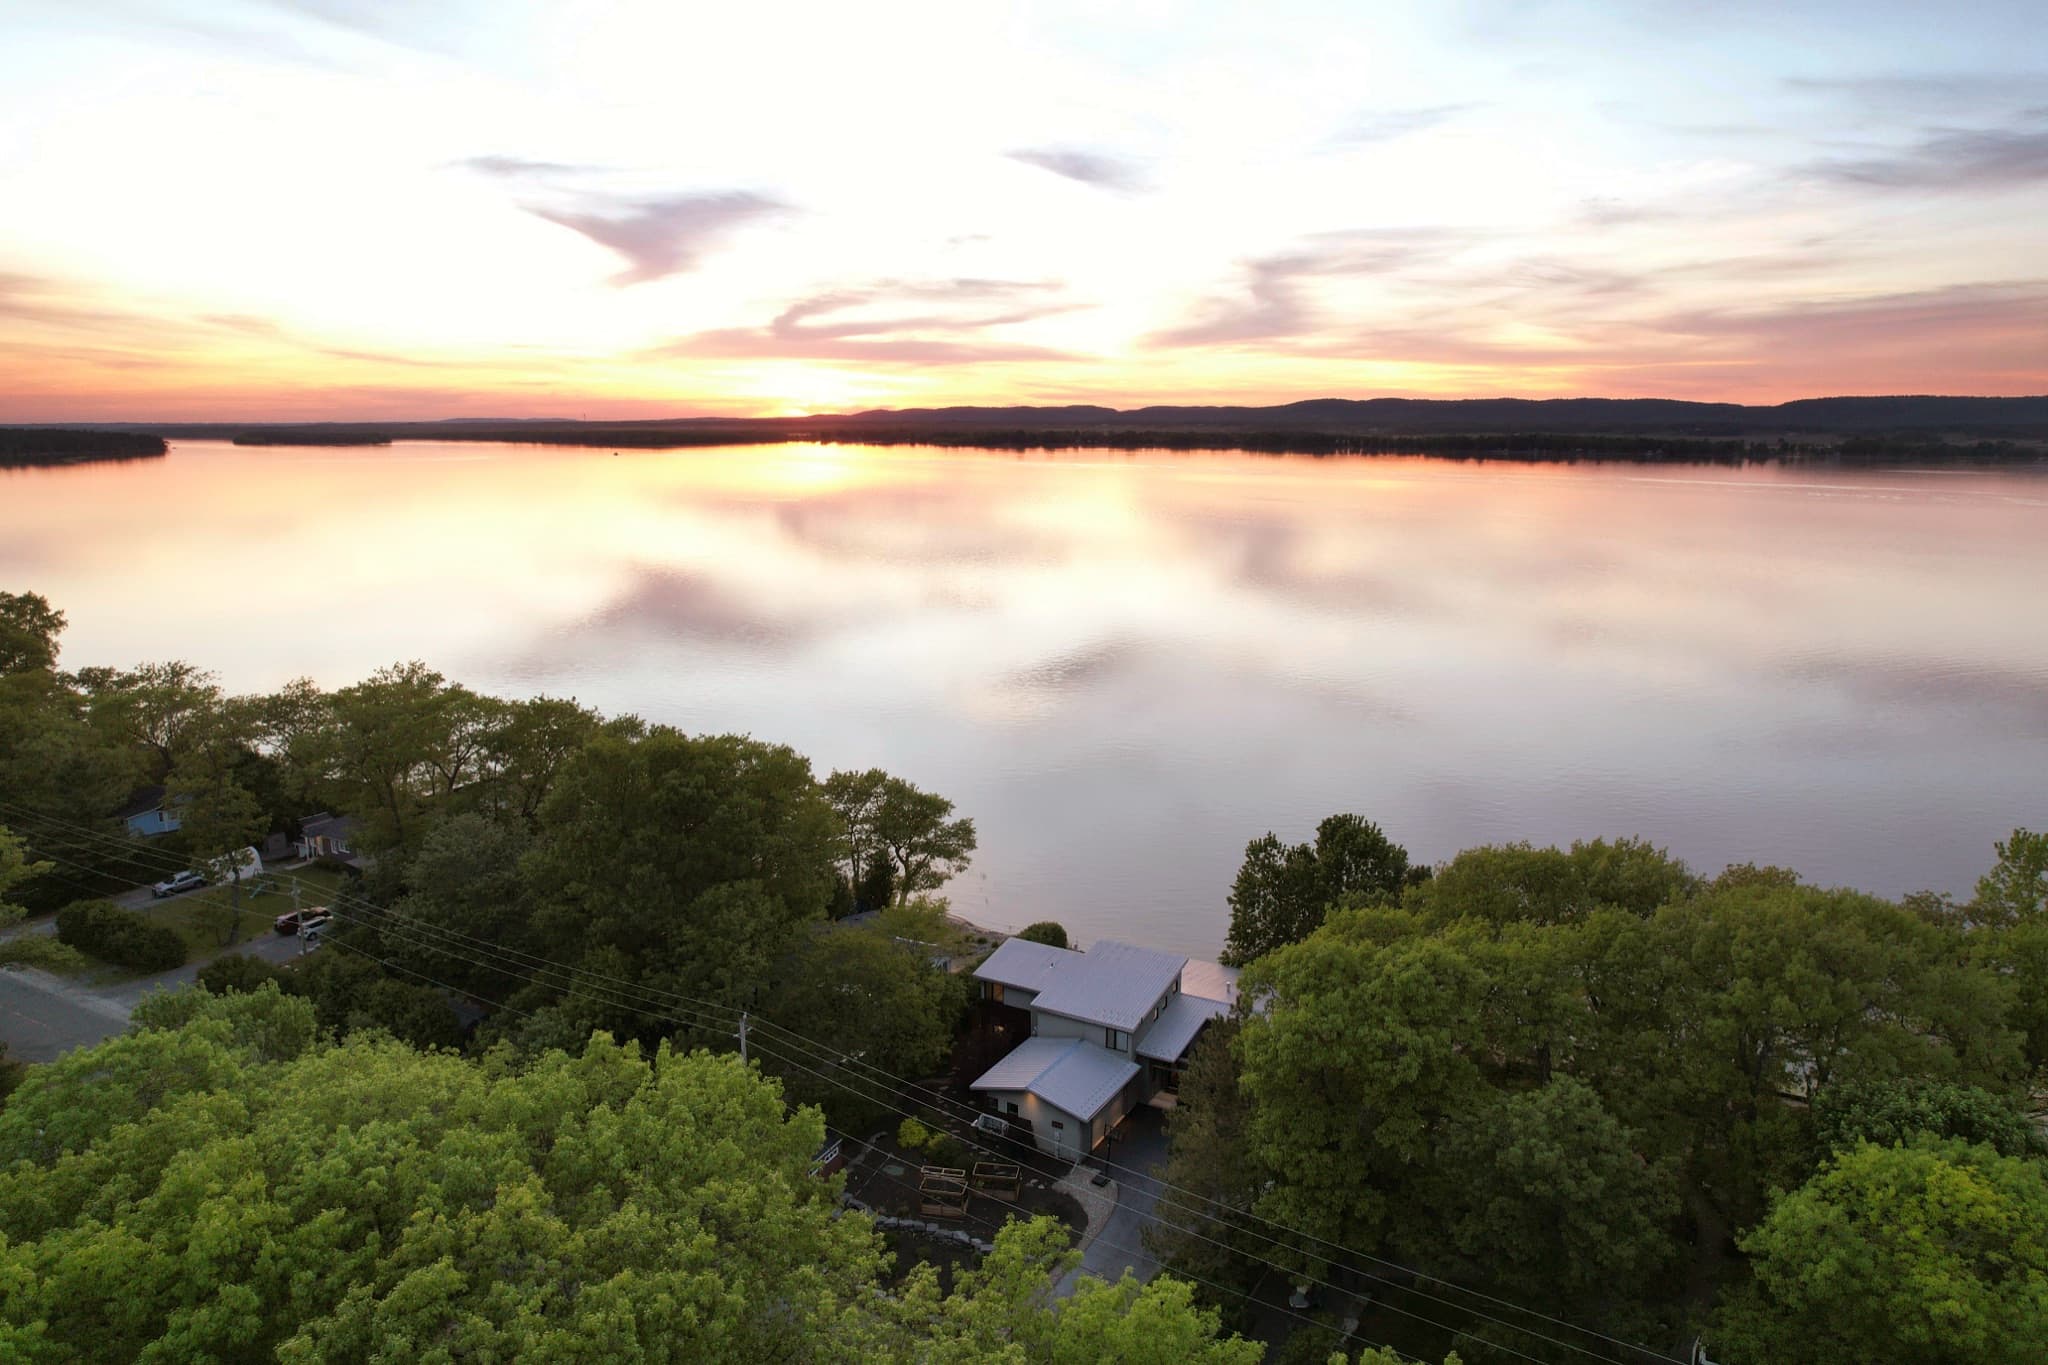
684 Bayview Drive, Constance Bay, Ottawa, Ontario, Canada: a modern home on the Ottawa River

INSIDETwo storeys of glass, facing the sunset
2,543236SQ FTm²
3 BED · 3 BATH
COVER STORYThe Glass House on the Sand
MLS® X13417966
On the cover: the house from the garden at dusk. Photograph: London House Photography.*The price is in Canadian dollars. US$1,186,000 is approximate, at the Bank of Canada rate for November 20, 2026 (US$1 = CA$1.4325), and changes with the exchange rate.

Cover storyPage 04

The Glass House on the Sand

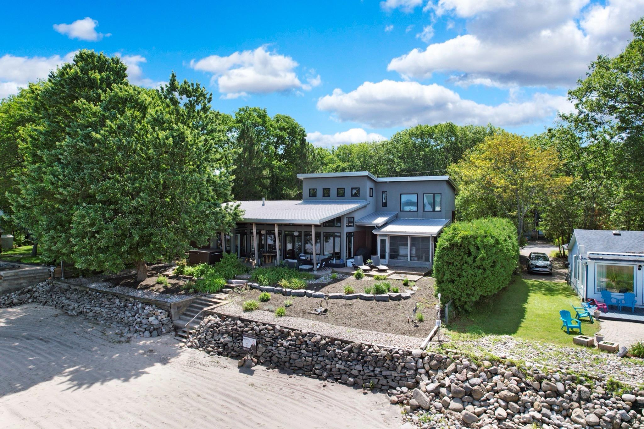
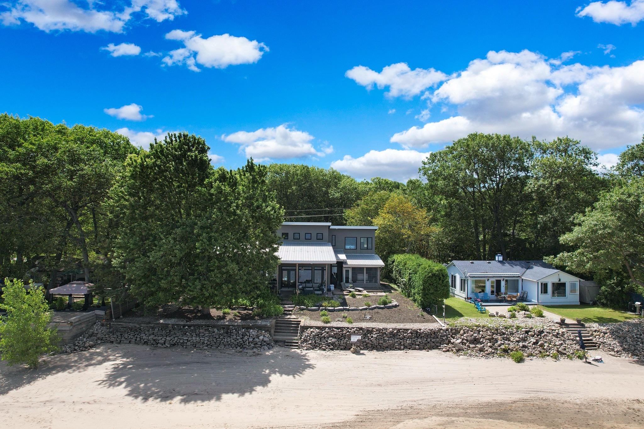
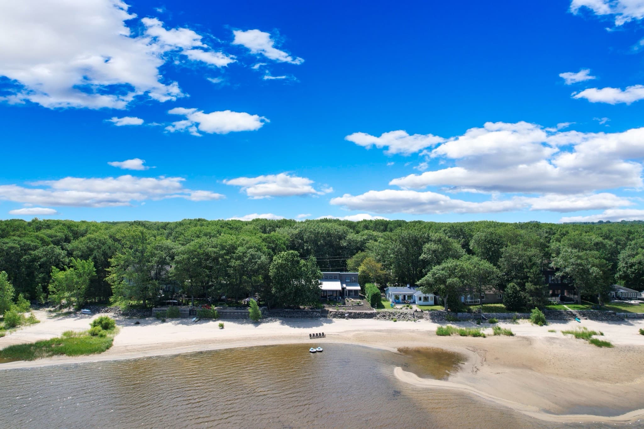
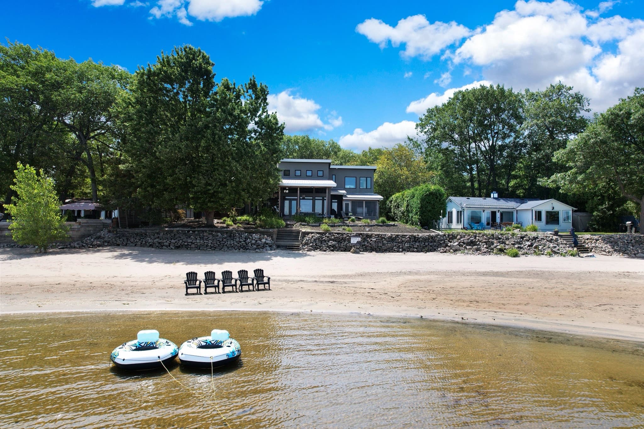
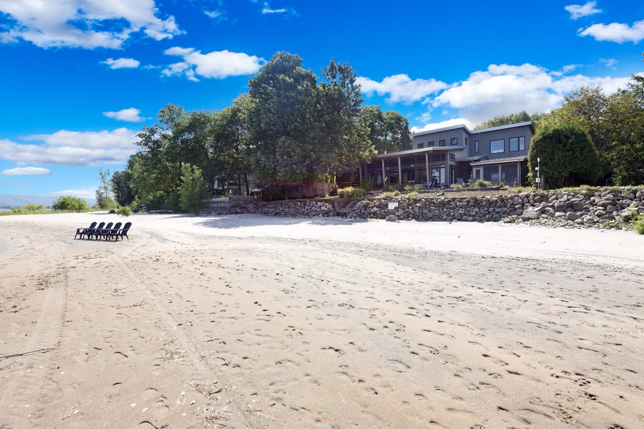
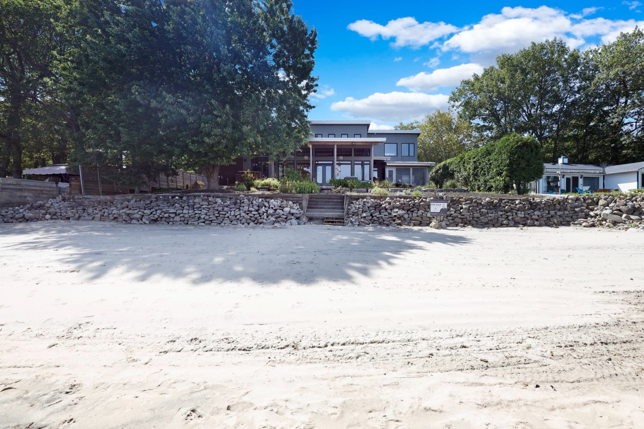
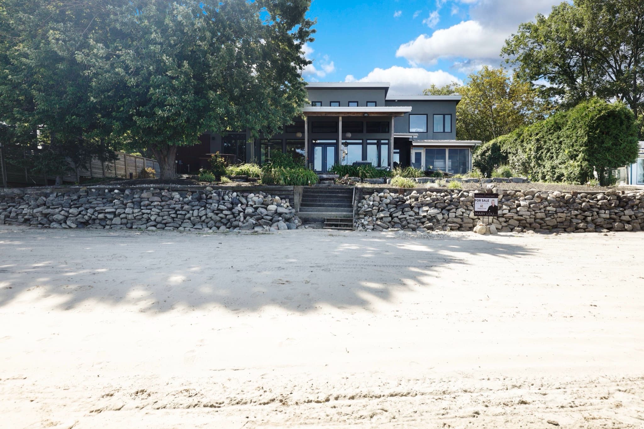
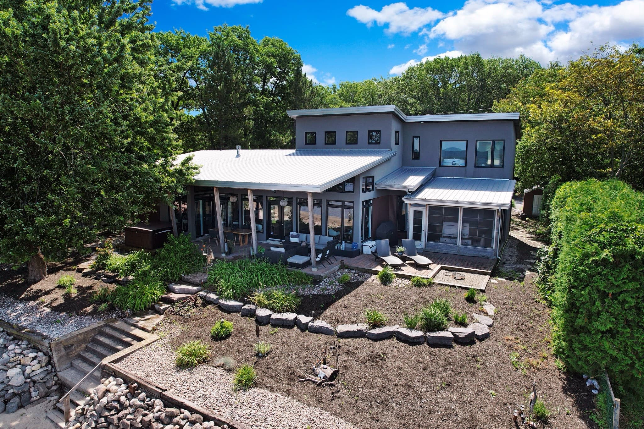
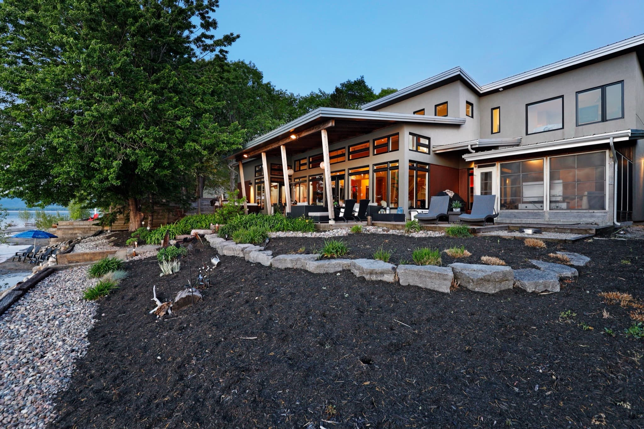
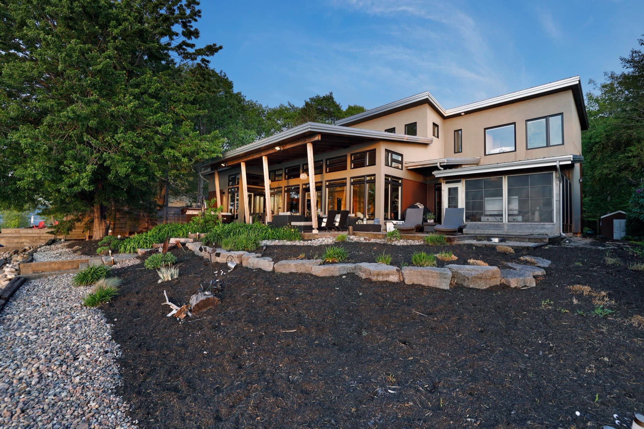
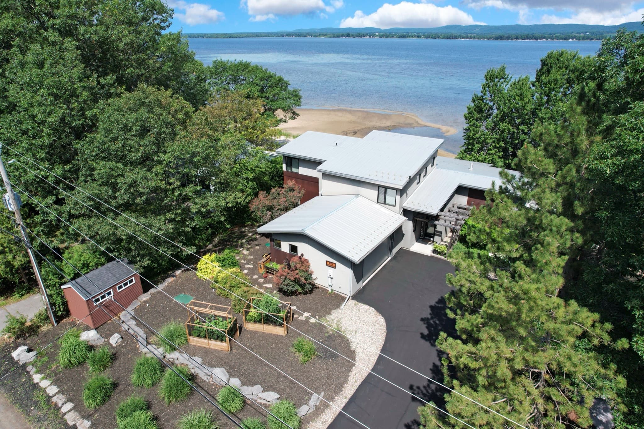
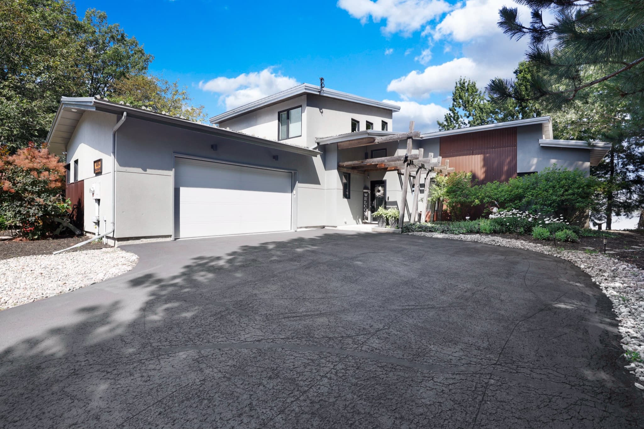
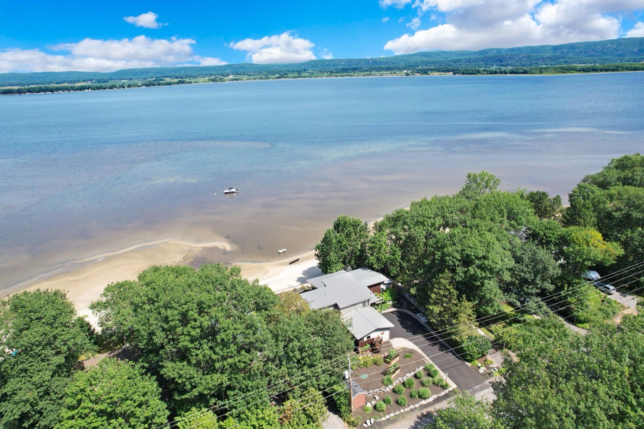
Most houses face the road. This one faces the water: steel, stucco and two storeys of glass, set above a wide sandy beach on the Ottawa River.

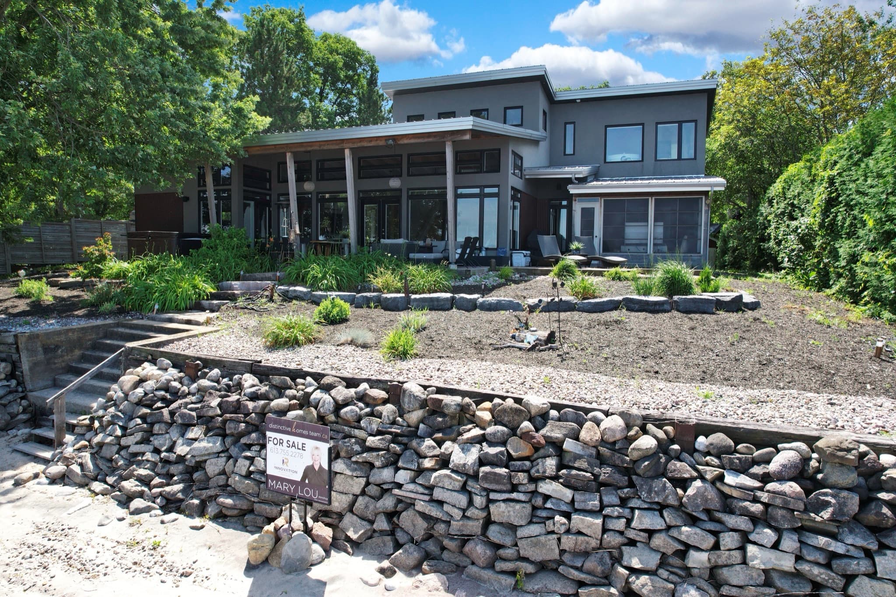
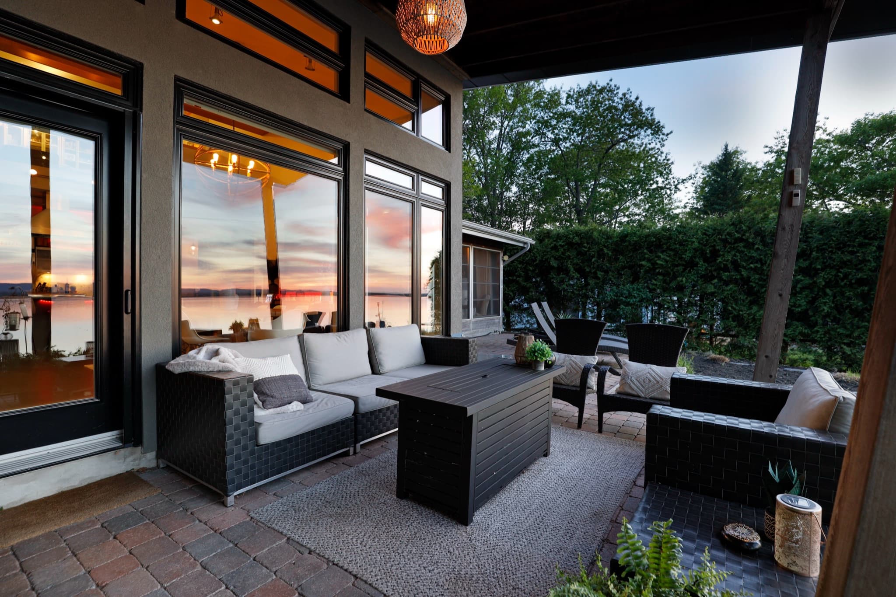
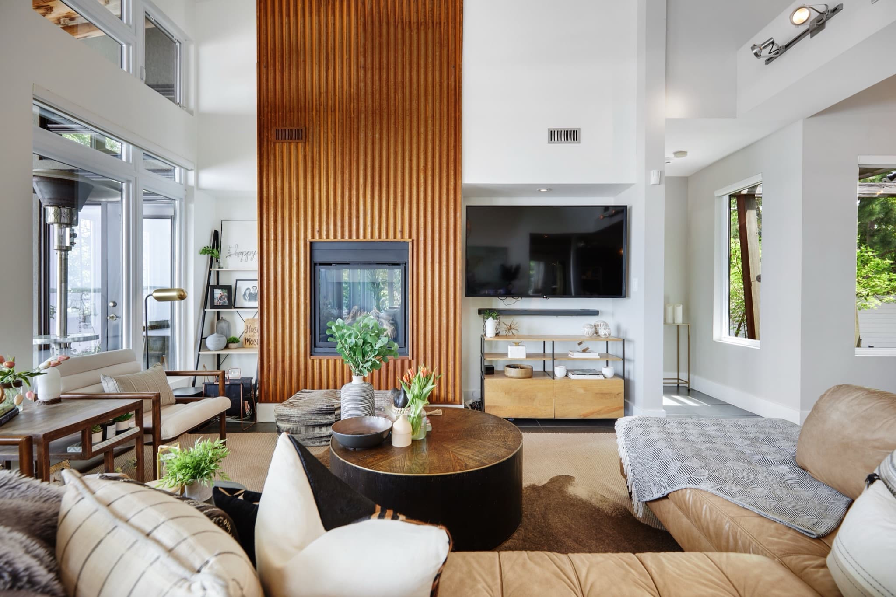
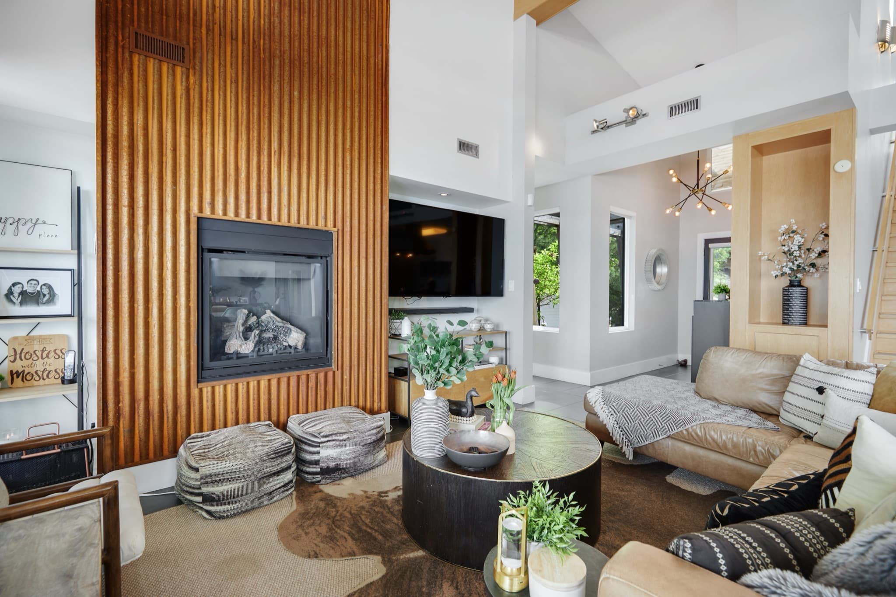
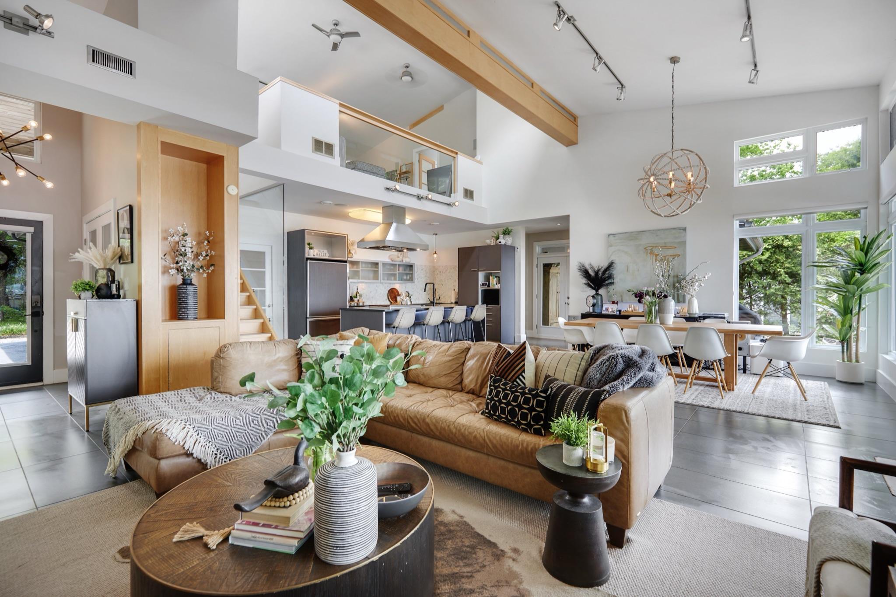
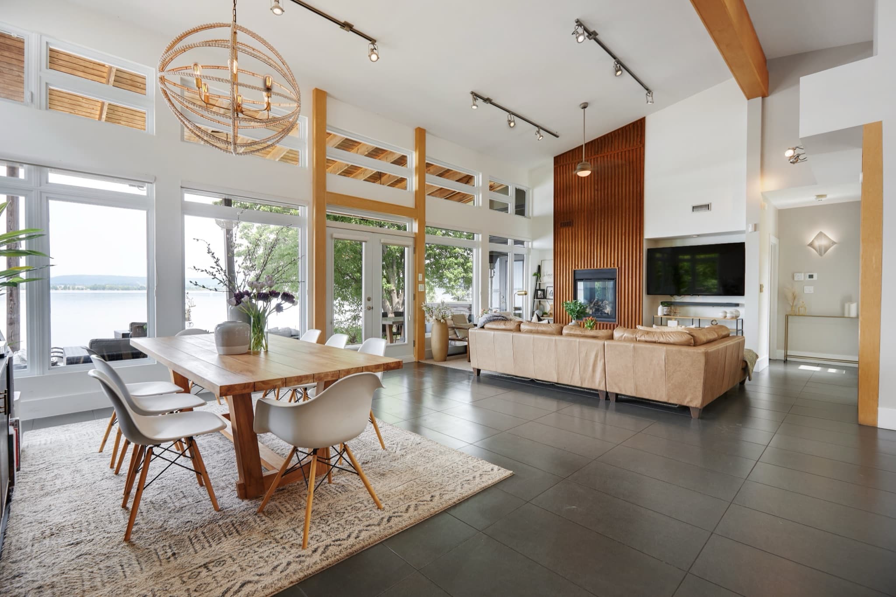
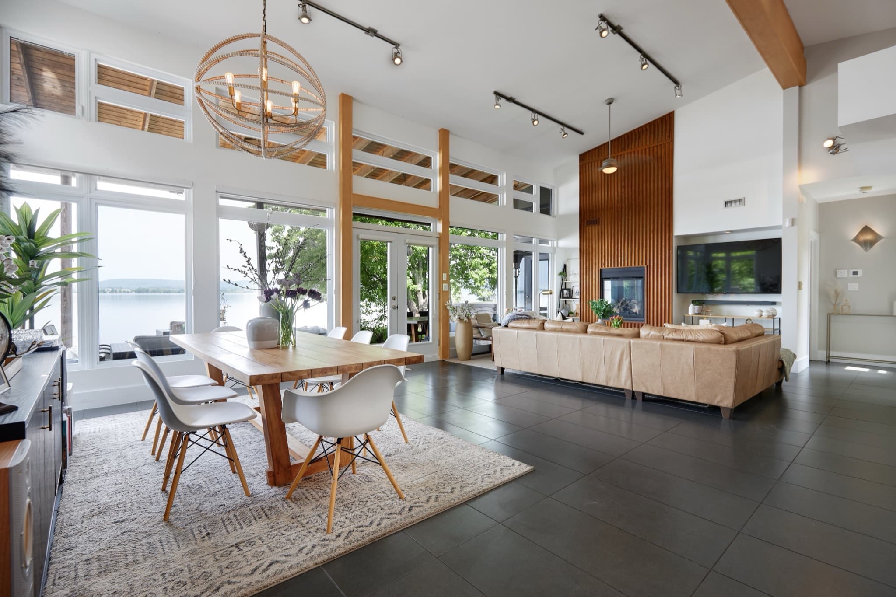
The home rises to meet its setting. A one-of-a-kind custom residence by Maple Leaf Custom Homes, it pairs soaring ceilings with walls of glass that draw the river and beach into nearly every room. Built tight, with a full spray-foam envelope and energy-efficient windows throughout, it is exceptionally quiet and efficient year-round. The open-concept great room, dining area, and kitchen flow together in a refined, loft-inspired space finished with antiqued granite, custom low-VOC cabinetry, and warm radiant-heated tile — warmth that extends right into the heated garage, so the car is always warm on a cold winter morning. A serene main-floor riverside primary suite offers a spa-inspired European shower and a dressing room, while a three-season sunroom, an upper-level family room, and a private third bedroom with its own 2-piece ensuite frame breathtaking northwest-facing sunsets over the Ottawa River — the ideal vantage point to watch storms roll up the river.

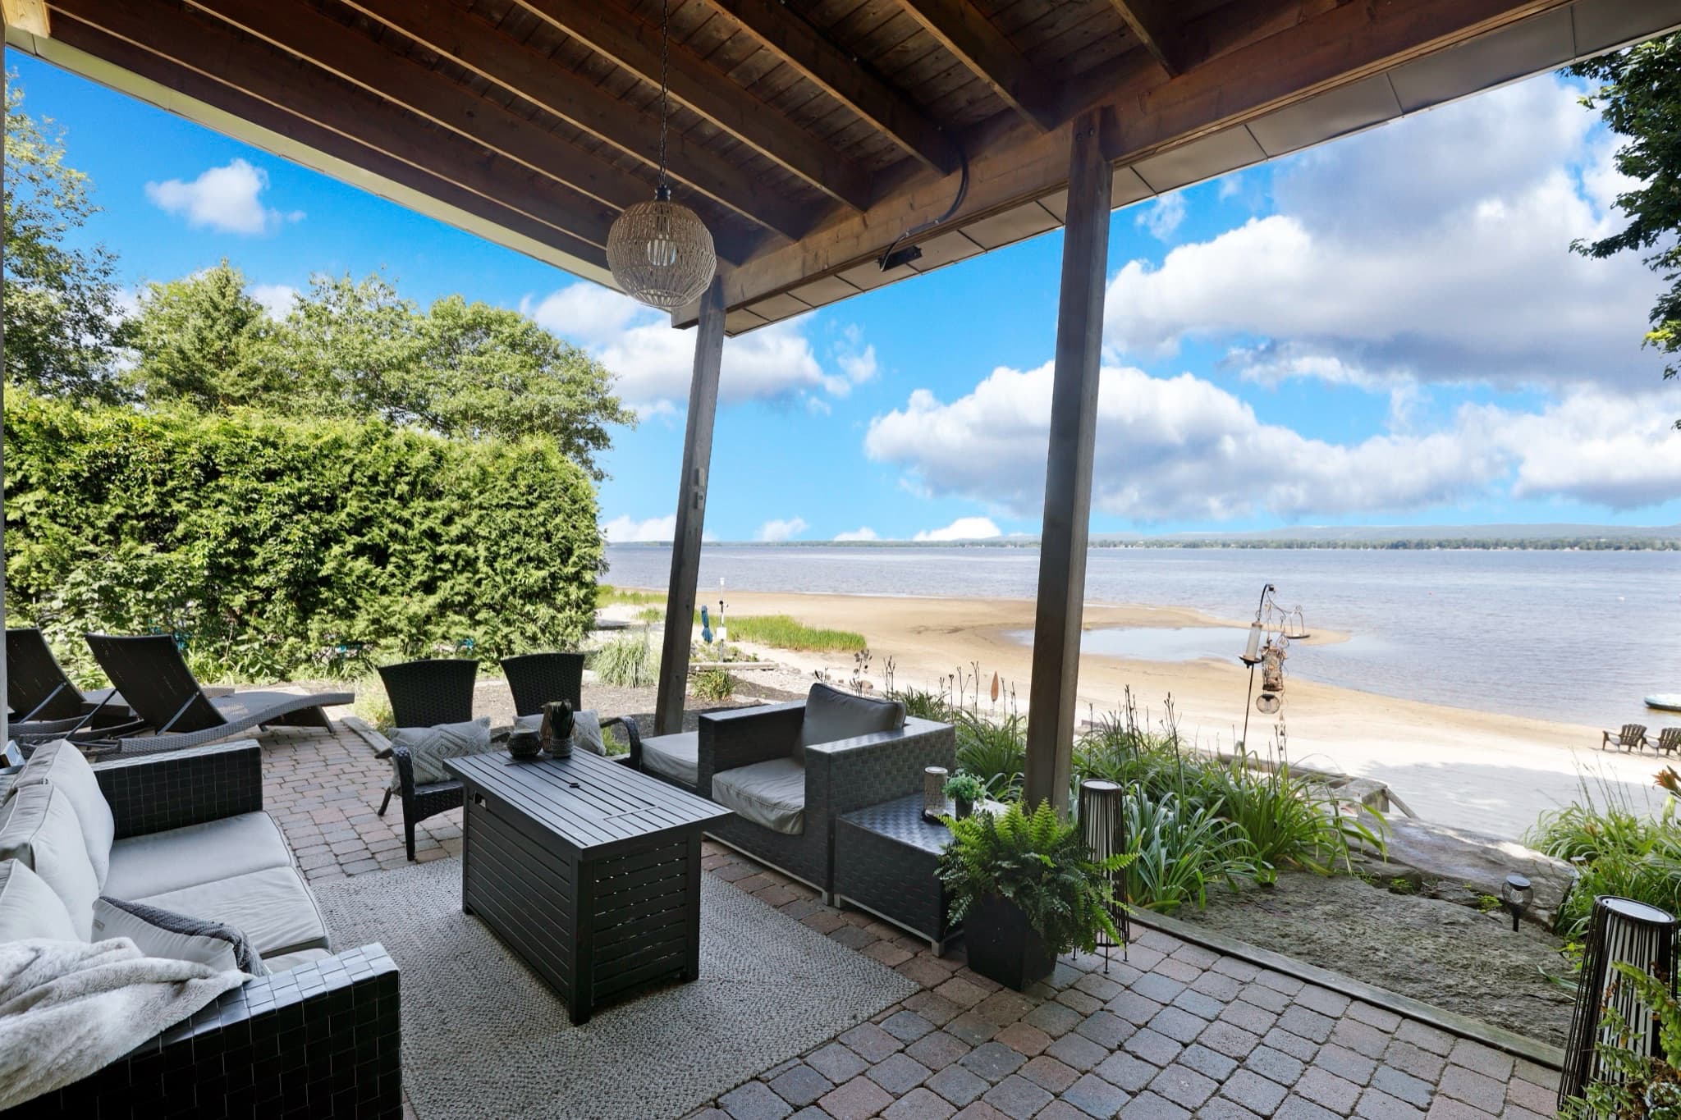
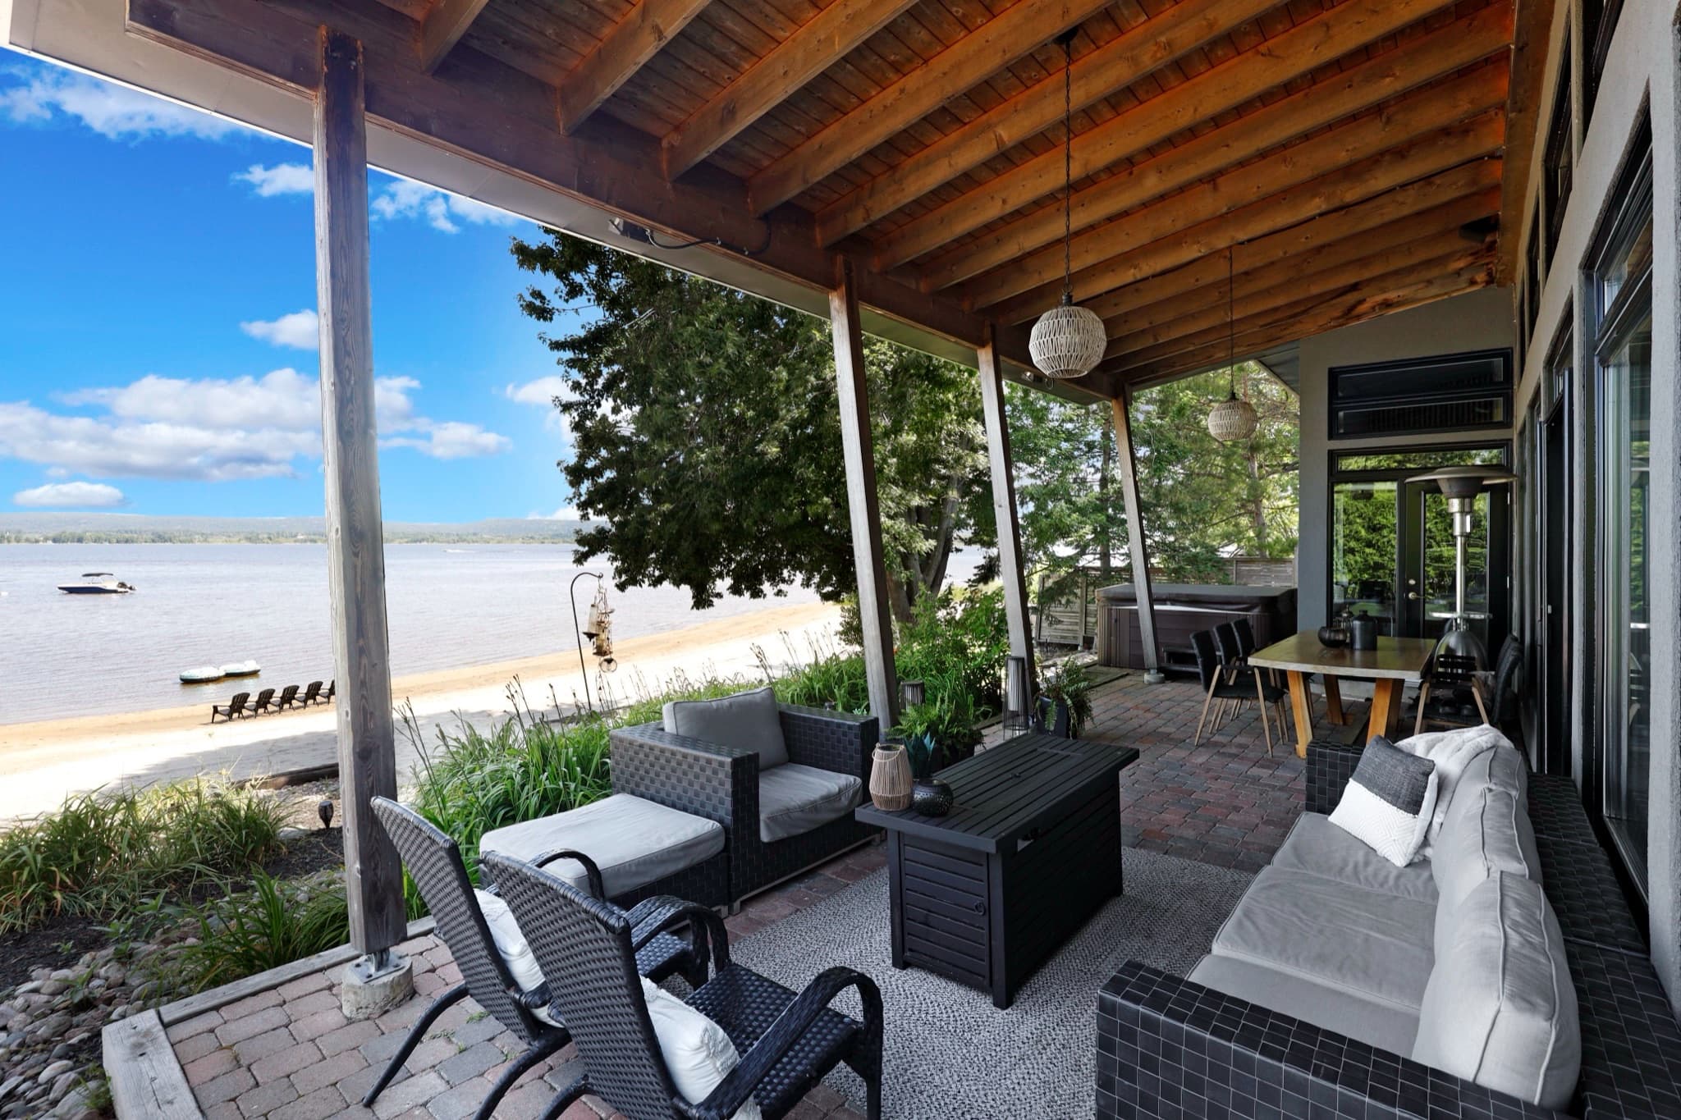
Thoroughly modern behind the scenes, the home is fully smart-home equipped — integrated automation, full security and surveillance, an enhanced network with ultra-fast Bell Fiber internet, and built-in Bowers & Wilkins audio reaching from the kitchen and loft out to the patio — so its comforts keep pace with the lifestyle. Outside, a sheltered beachside terrace and a hot tub, with the sand just below, await for all those long, lazy days of summer. This is the Art of Living, on the water.
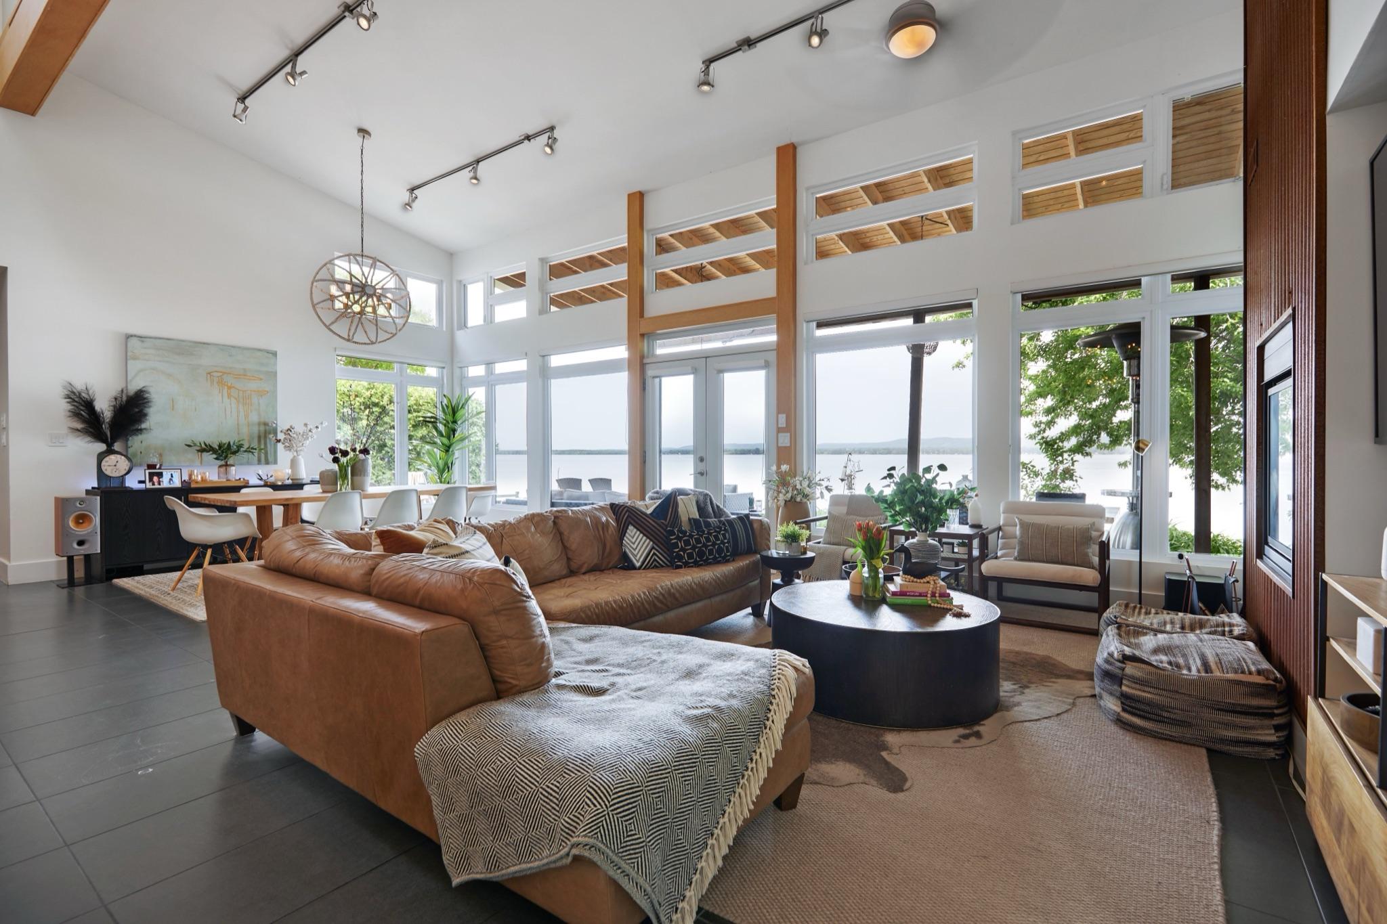
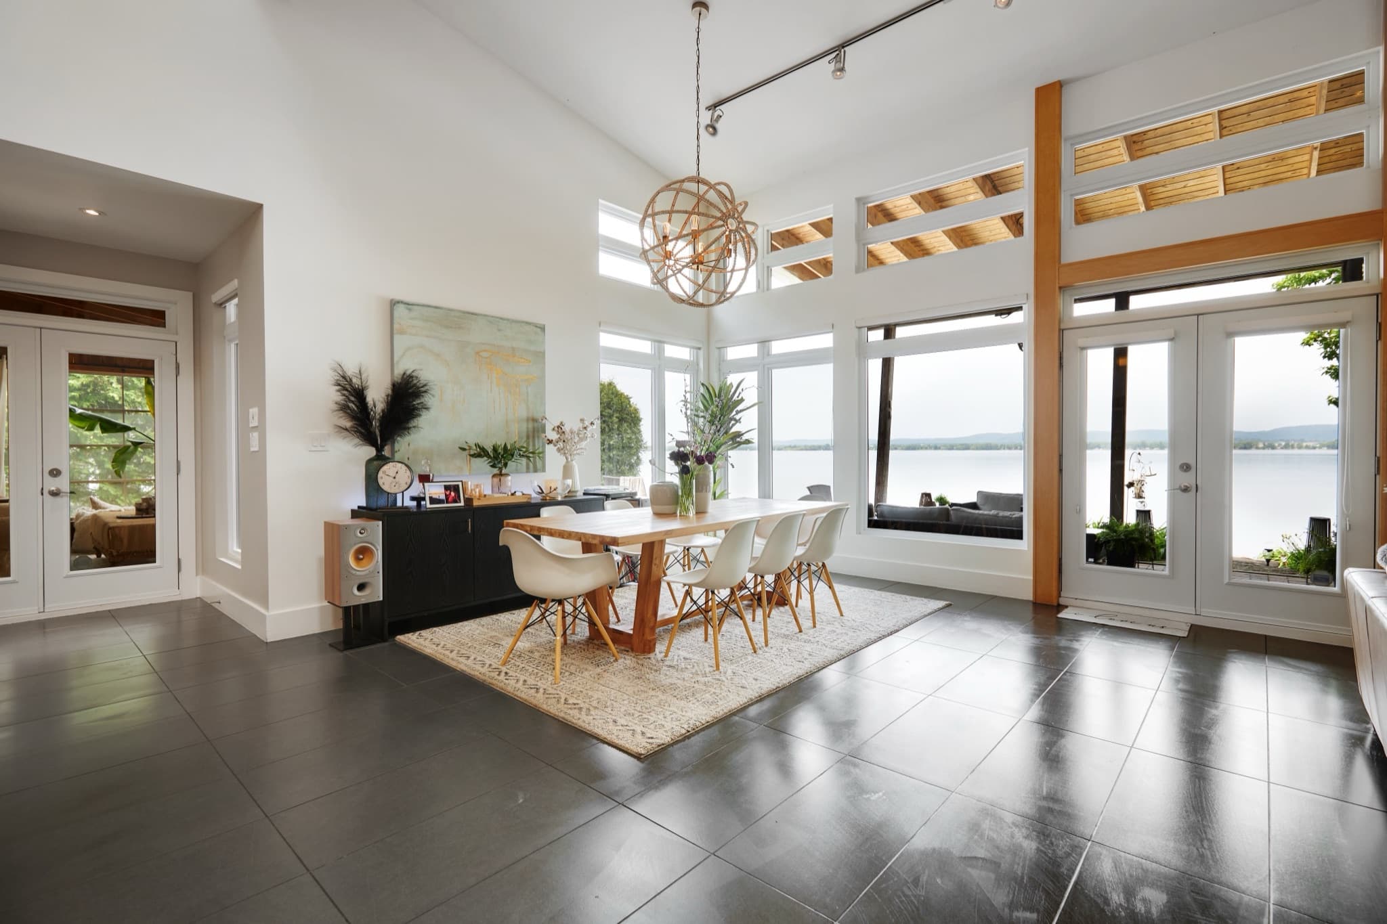
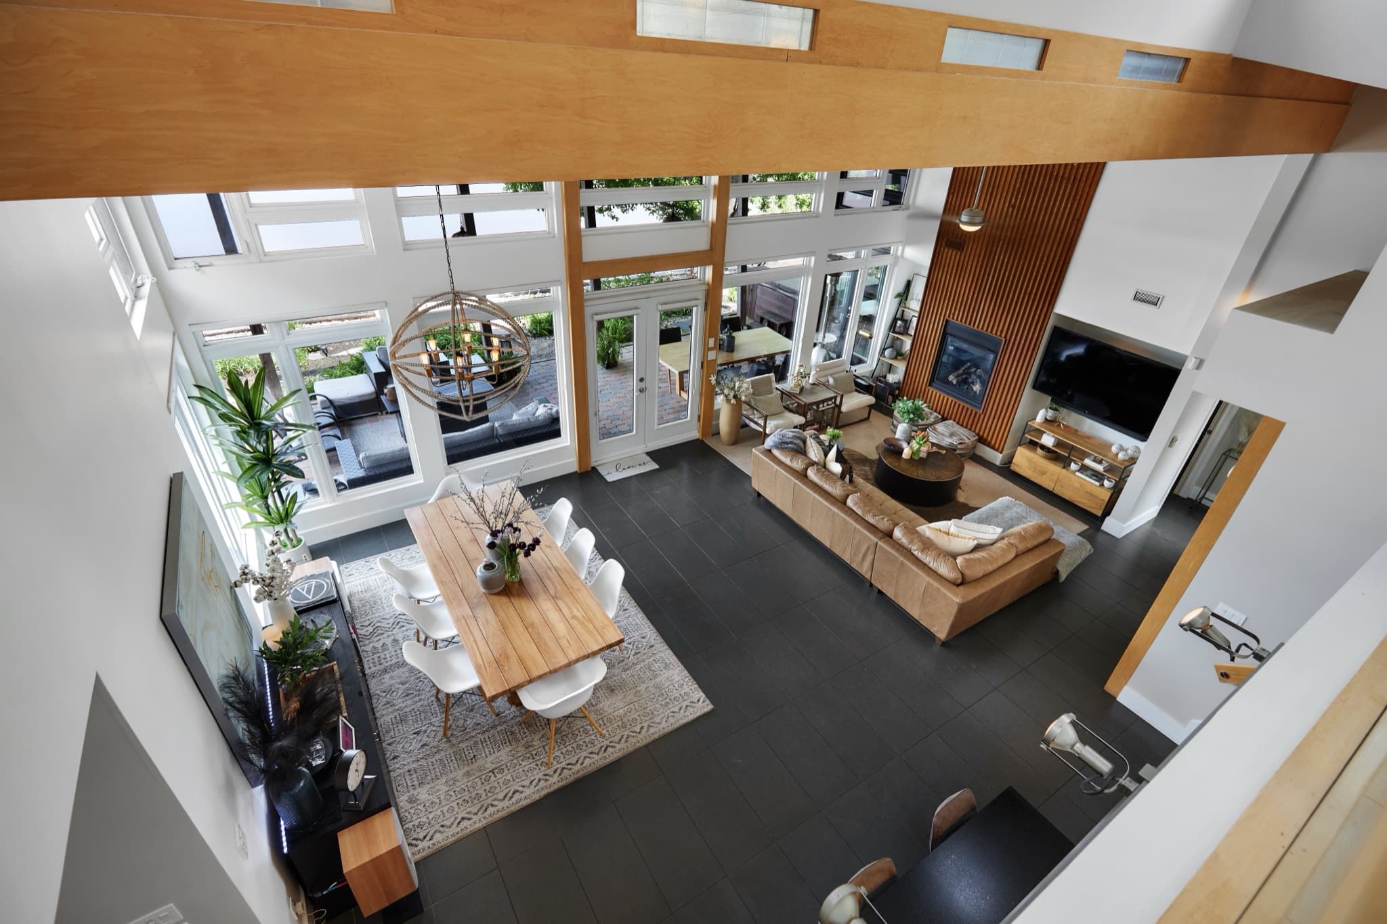
The great room facing the river
The great room, living and dining together: 29'4" × 14'8.94 × 4.27 m, 409 sq ft38.0 m², double-height, facing the river. Photograph: London House Photography.

At a glance

Acre lotHectare lot
0.310.13
Acre lotHectare lot
89.8 × 150 ft · irregular lot27.4 × 45.7 m · irregular lot
Sq ft above gradem² above grade
2,543236
Sq ft above gradem² above grade
iGUIDE-measured, two floors
Bedrooms · baths
3 · 3
Bedrooms · baths
Main-floor primary suite
Exposure
NW
Exposure
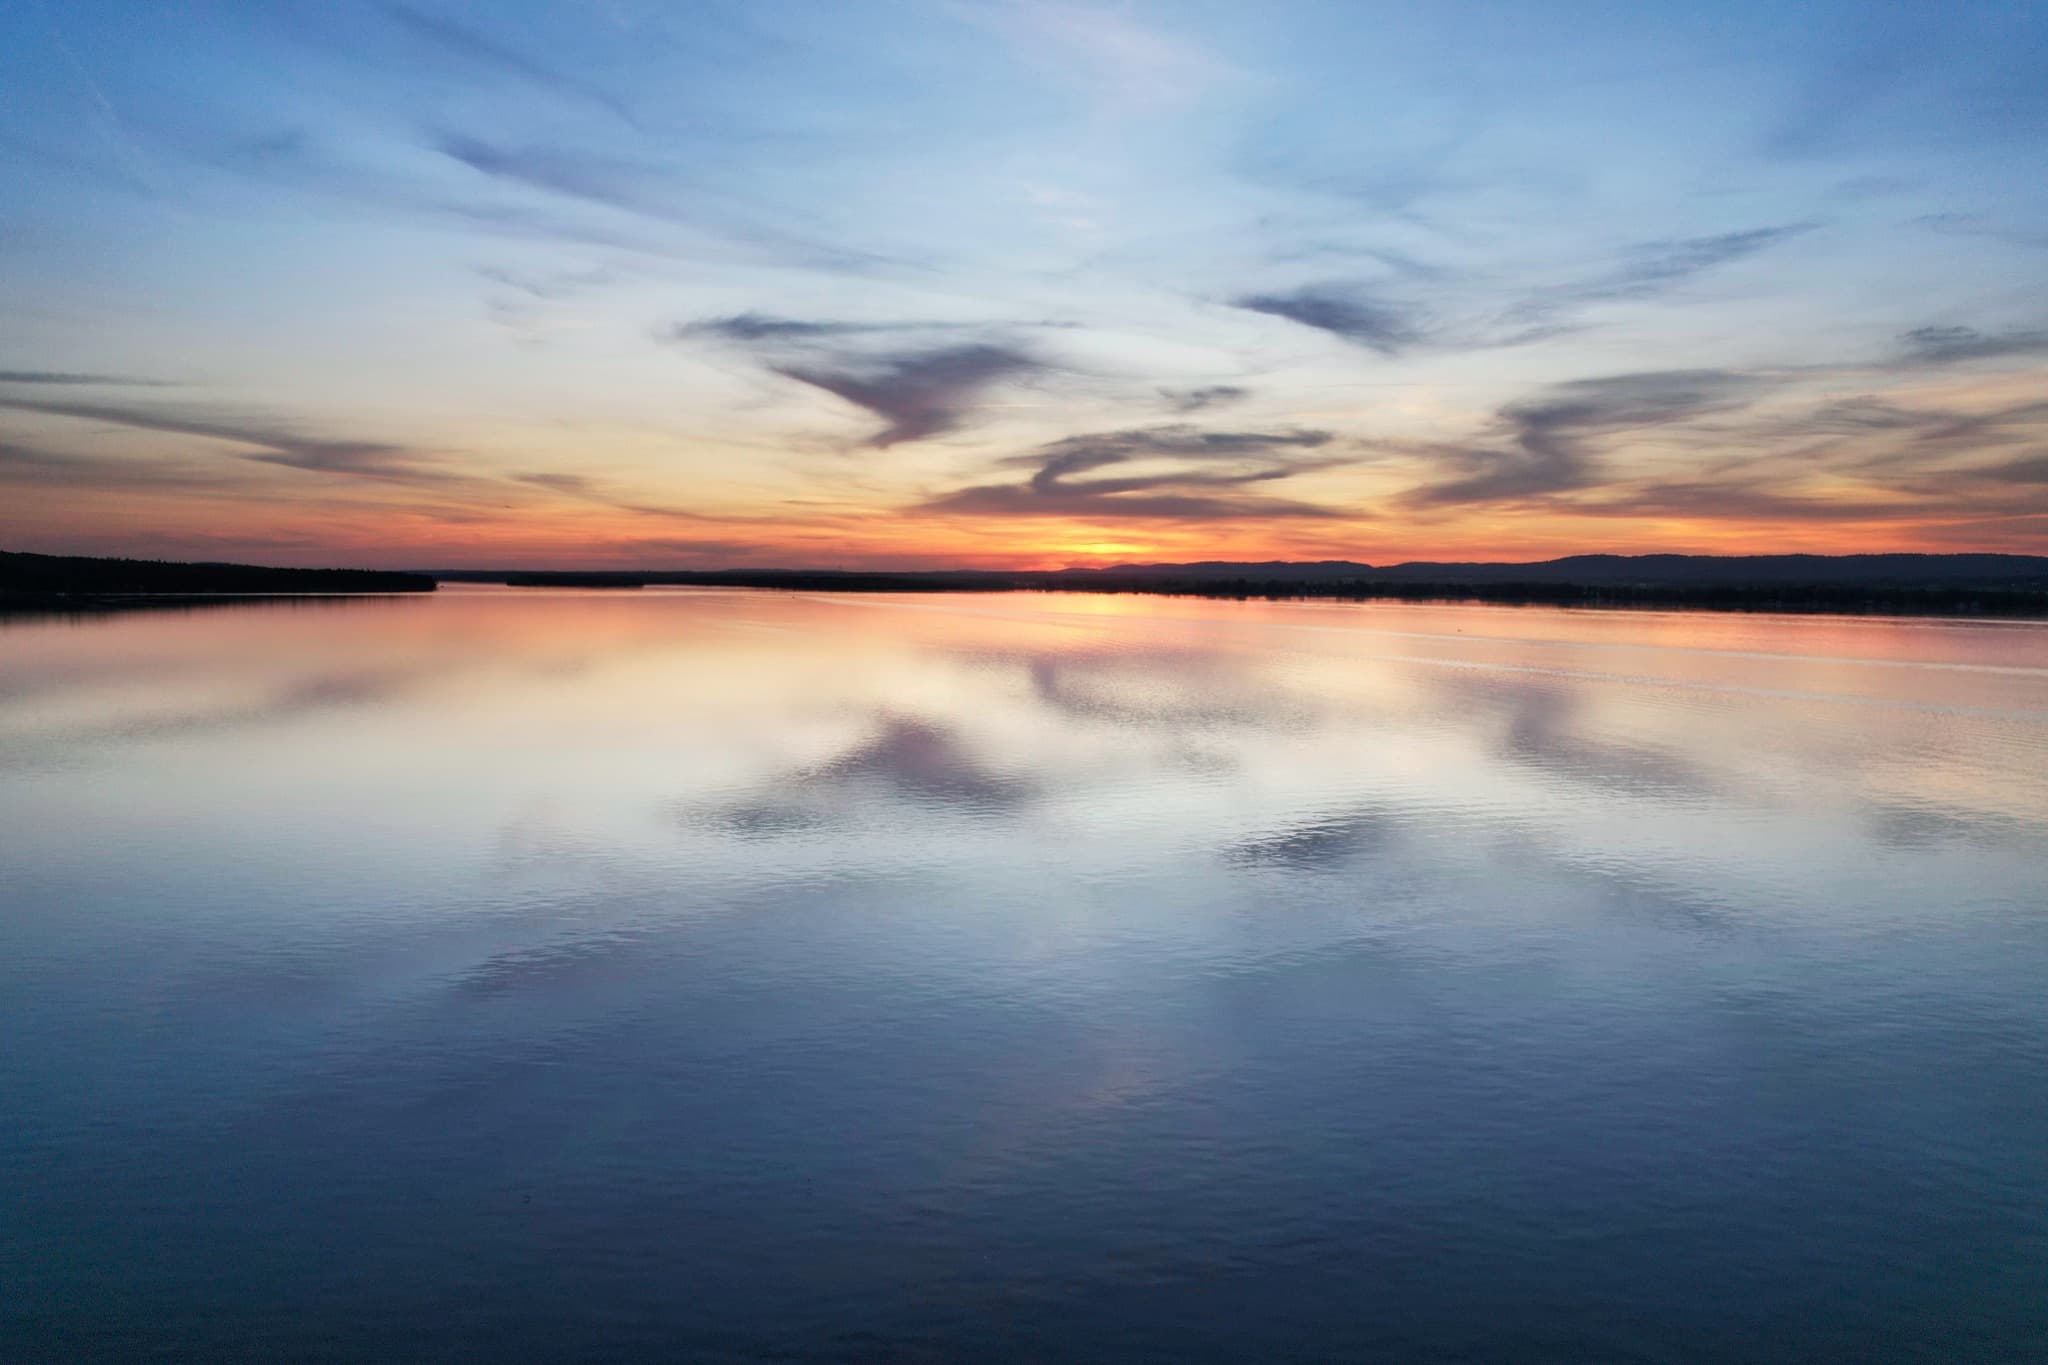
The sun sets over the water

Room by roomPage 10

Room by room

2,543 sq ft on two floors: 1,853 sq ft on the main floor, 690 sq ft upstairs. Sizes from the iGUIDE survey.236 m² on two floors: 172 m² on the main floor, 64 m² upstairs. Sizes from the iGUIDE survey.

Show sizes in
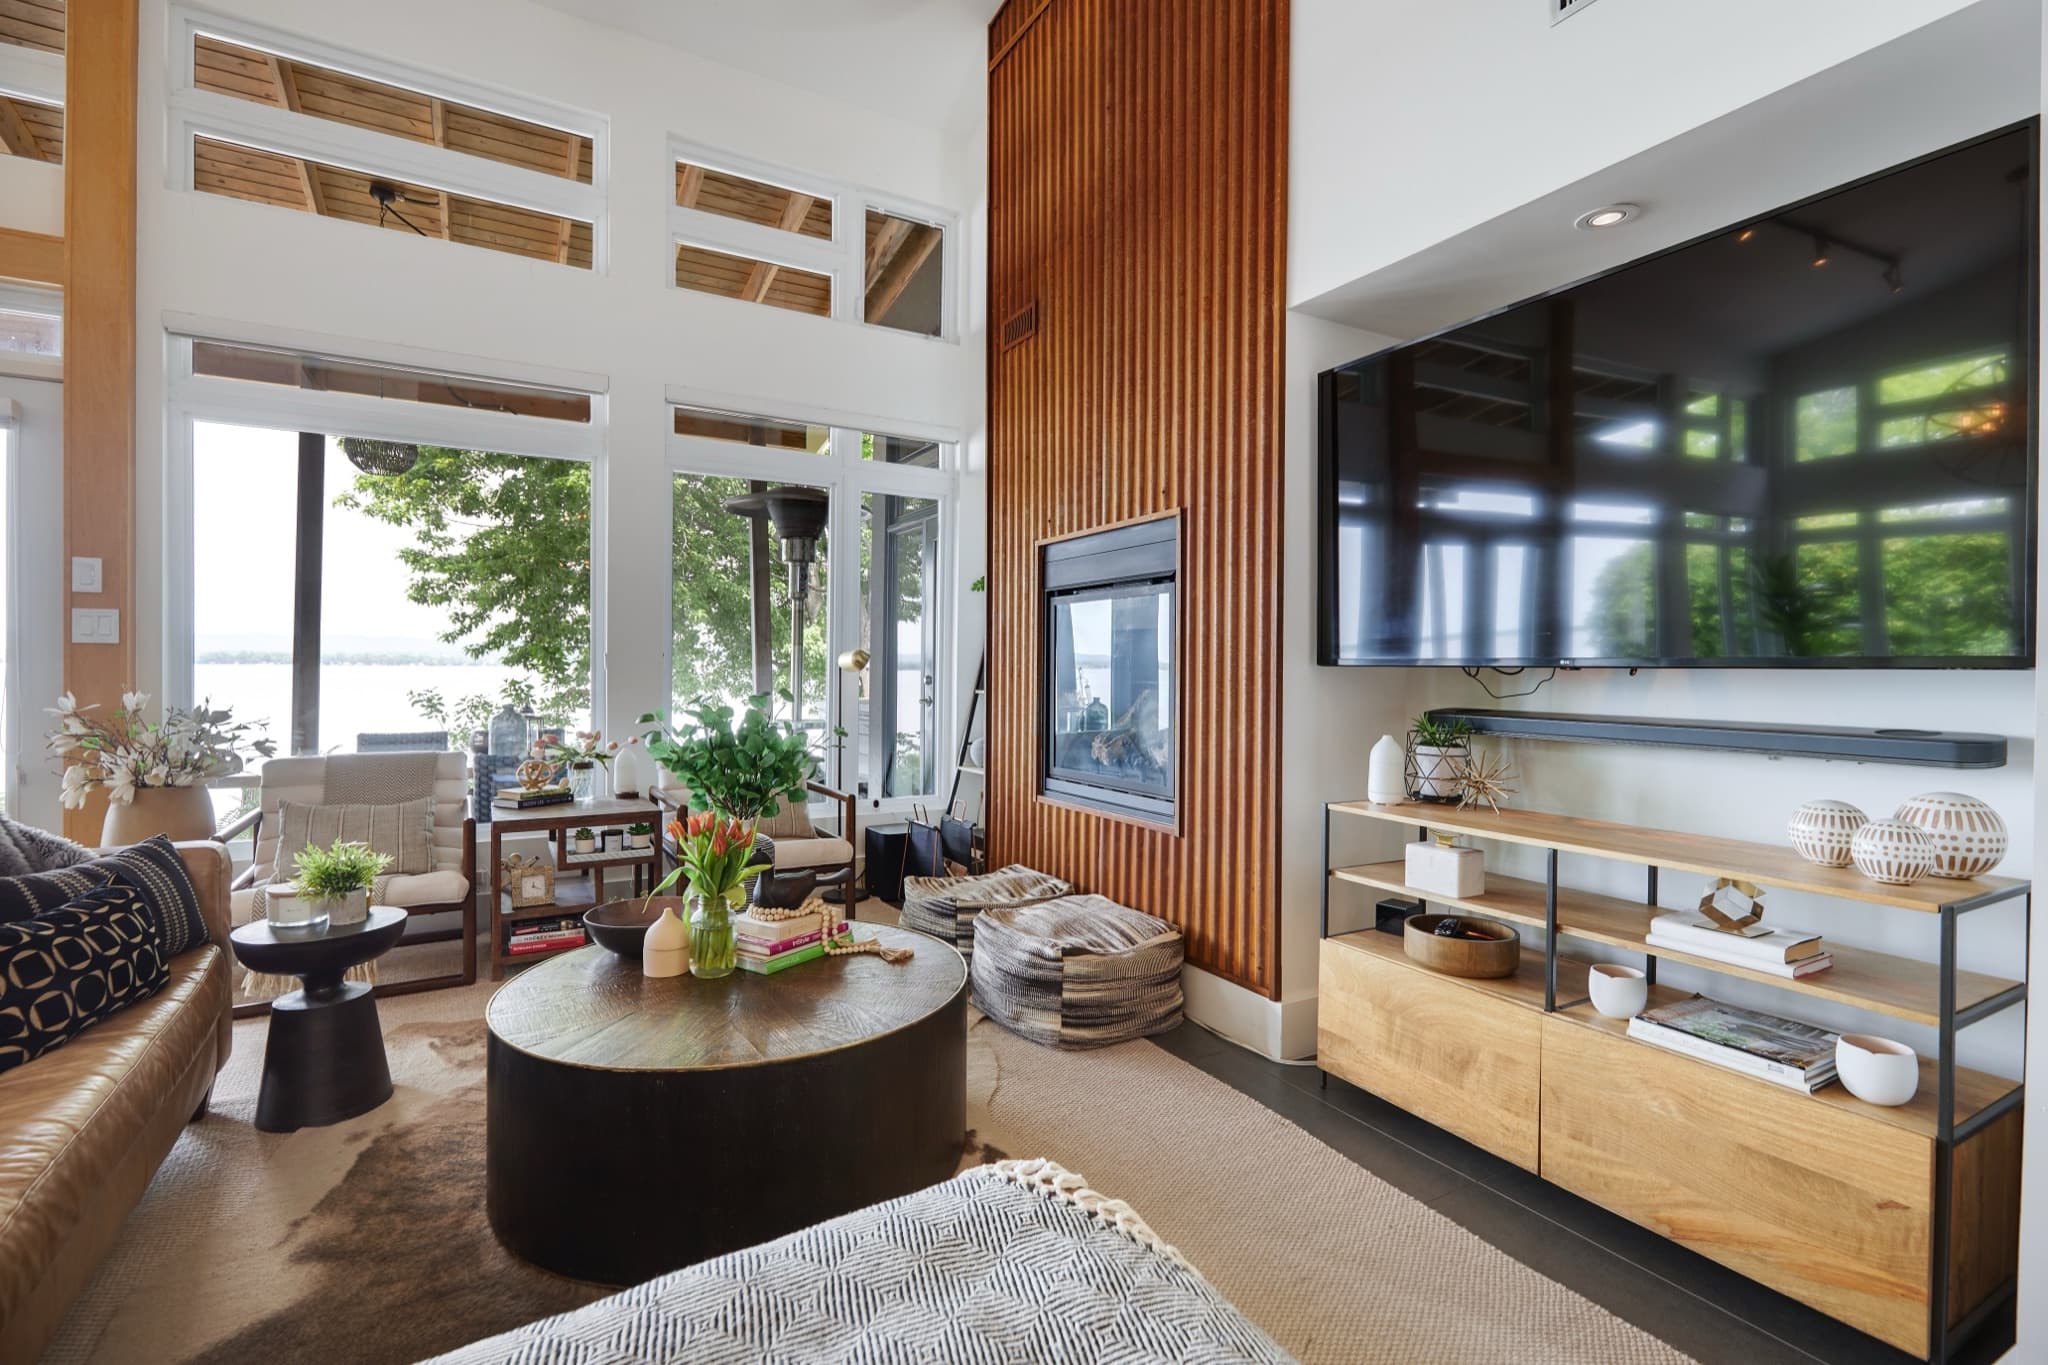
  • Great room with the fireplace wall

    The great room · 29'4" × 14'8.94 × 4.27 m

    Living and dining together: double-height ceiling, clerestory glass, and the river across the whole north wall.

  • Dining table beside the river windows

    The dining room · 9'5" × 14'2.87 × 4.27 m

    Beside the river windows, open to the great room and the kitchen.

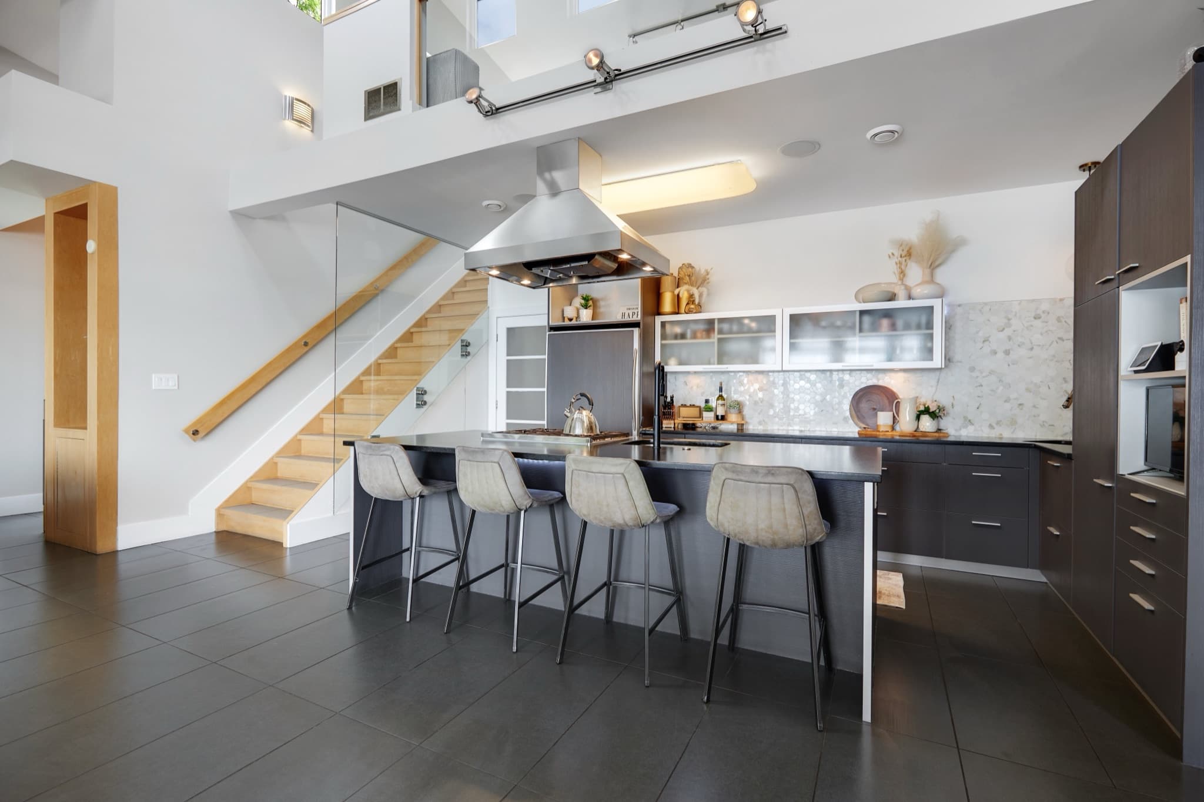
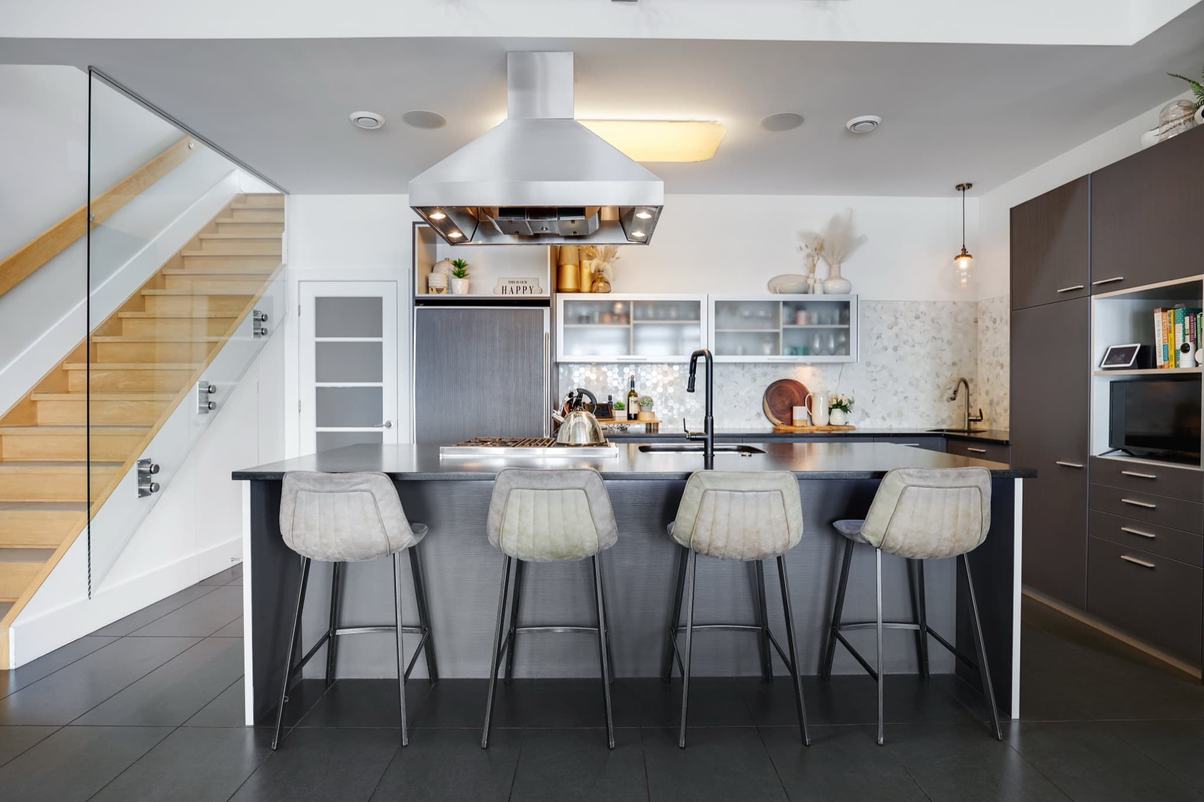
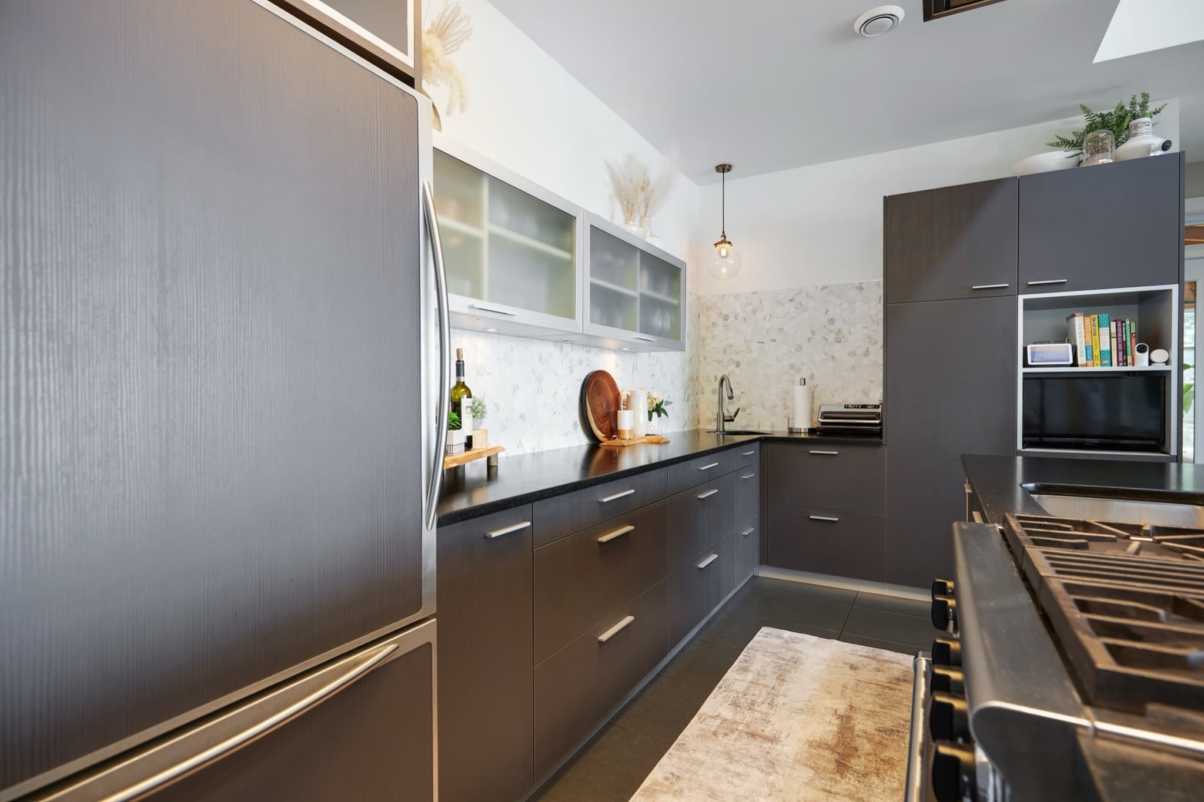
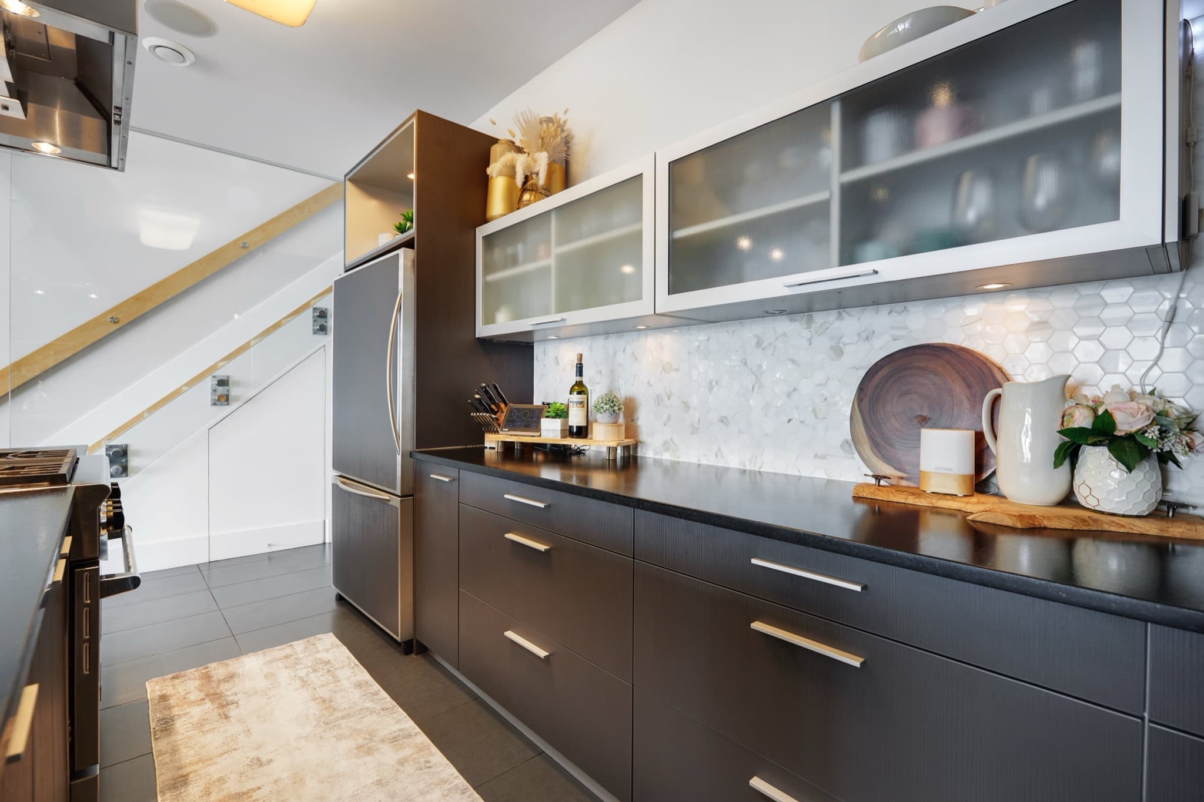
  • Kitchen island and the loft stair

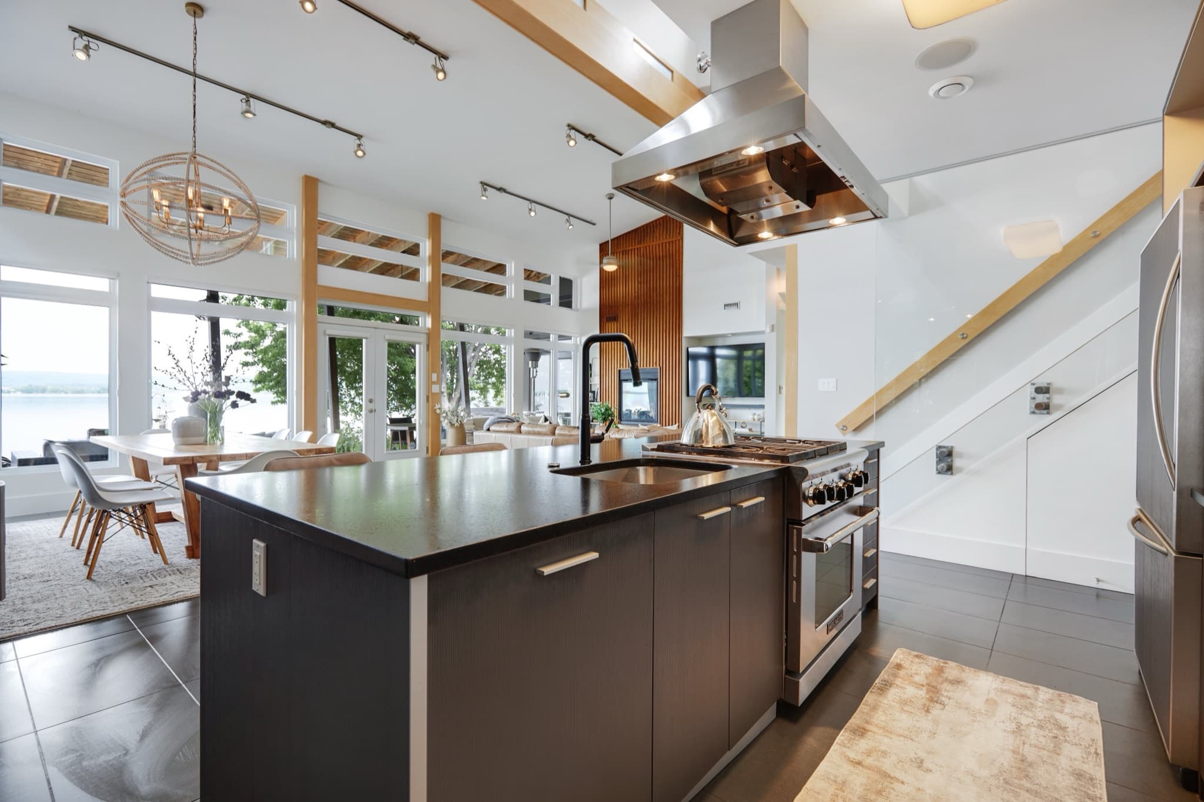
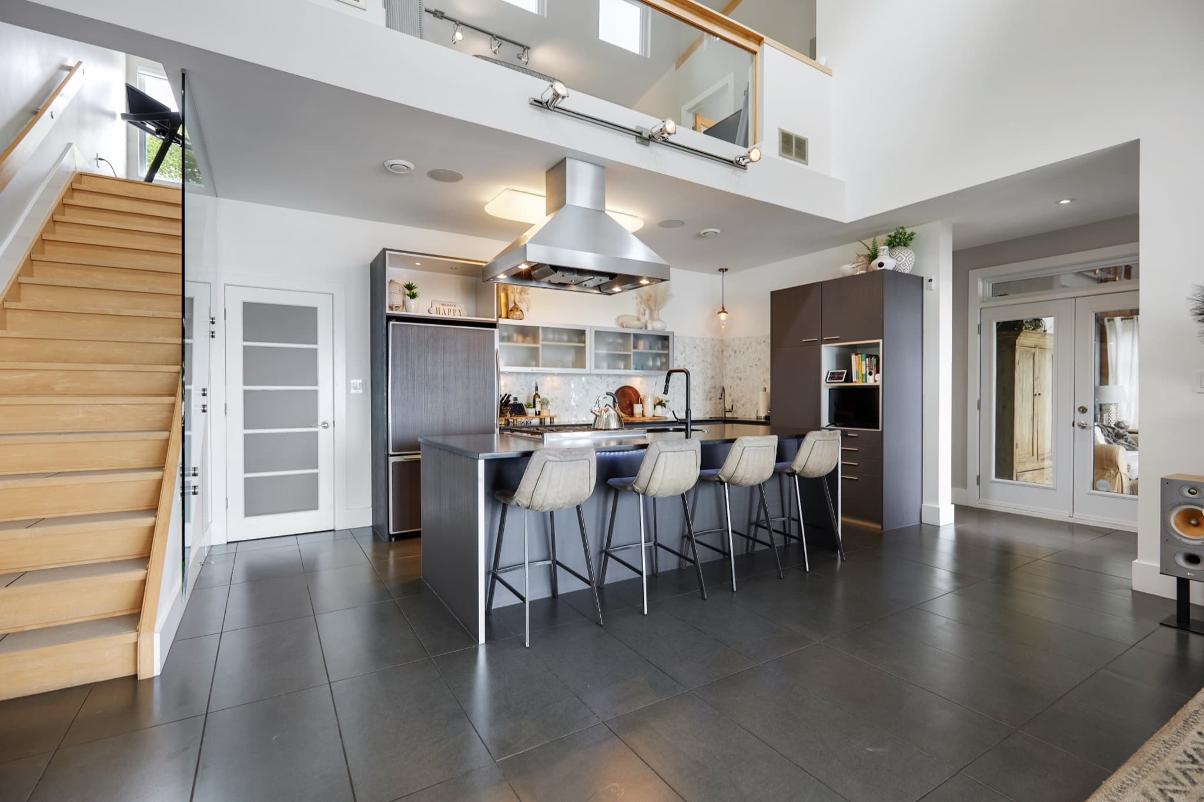
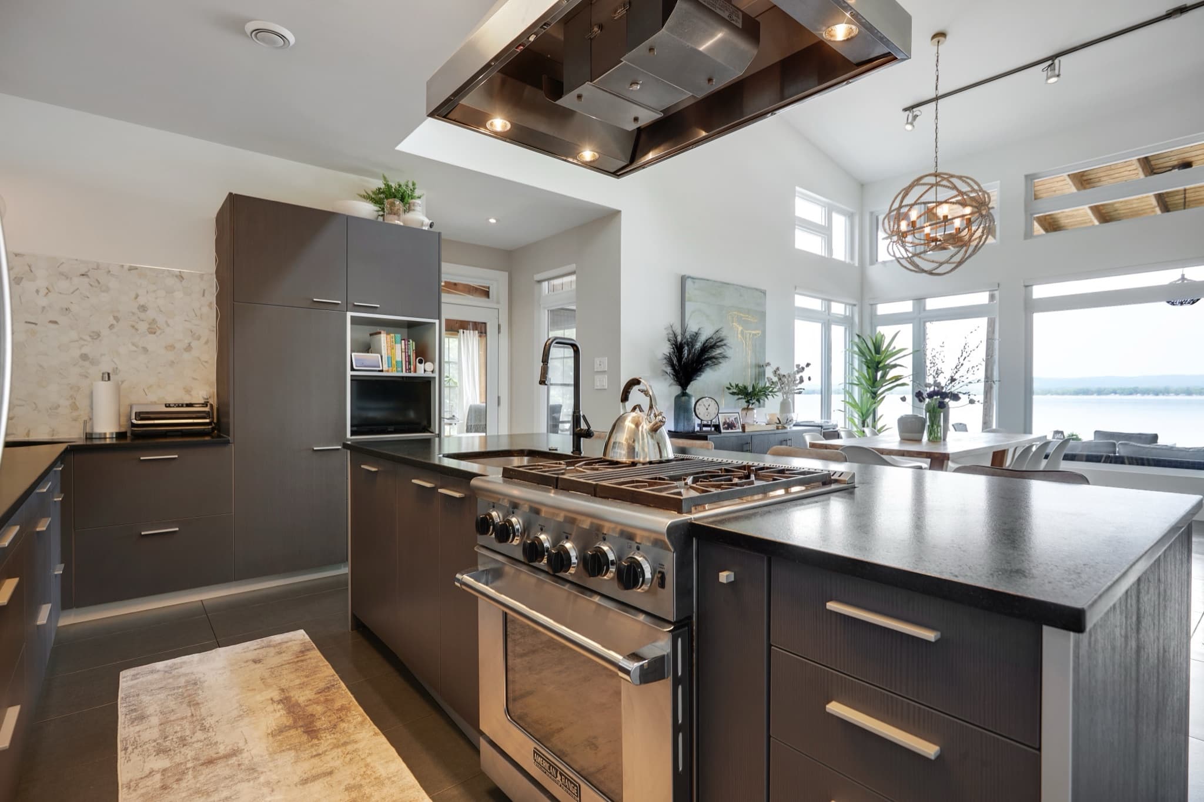
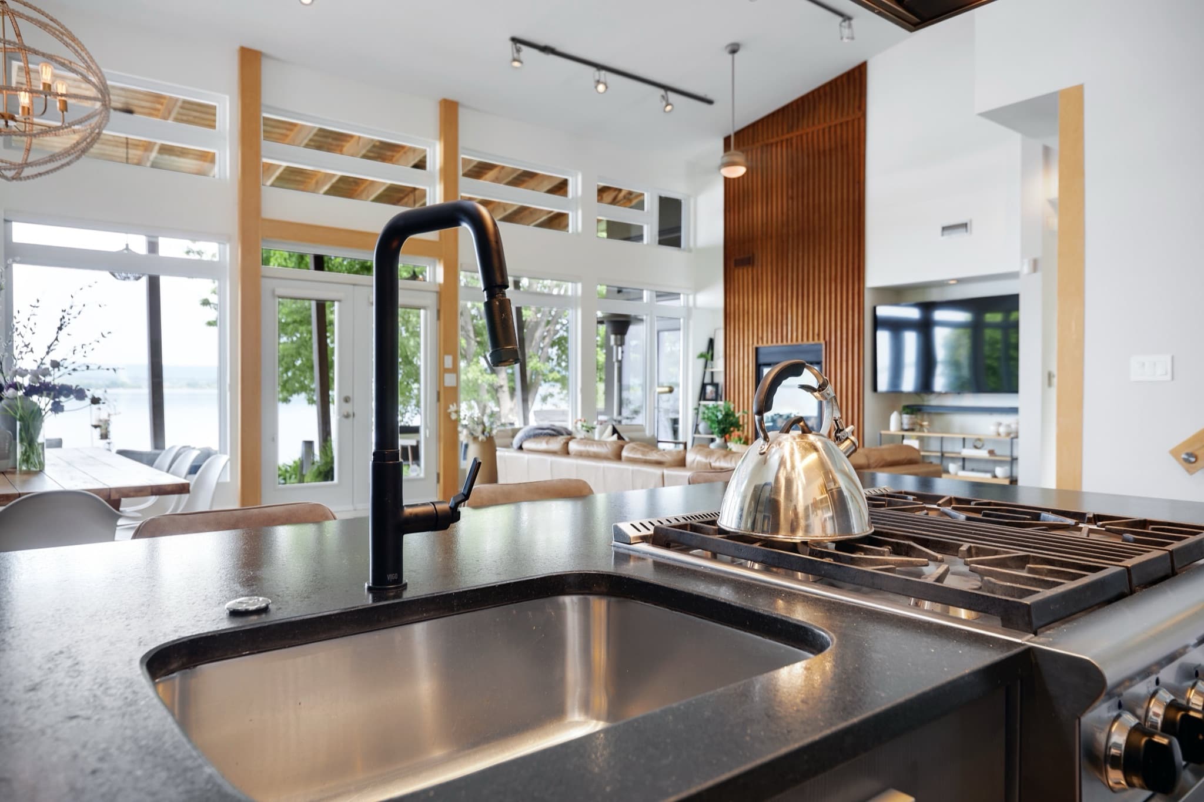
    The kitchen · 18'1" × 8'9"5.51 × 2.67 m

    A long island for company, a pro-style range, antiqued granite and custom low-VOC cabinetry.

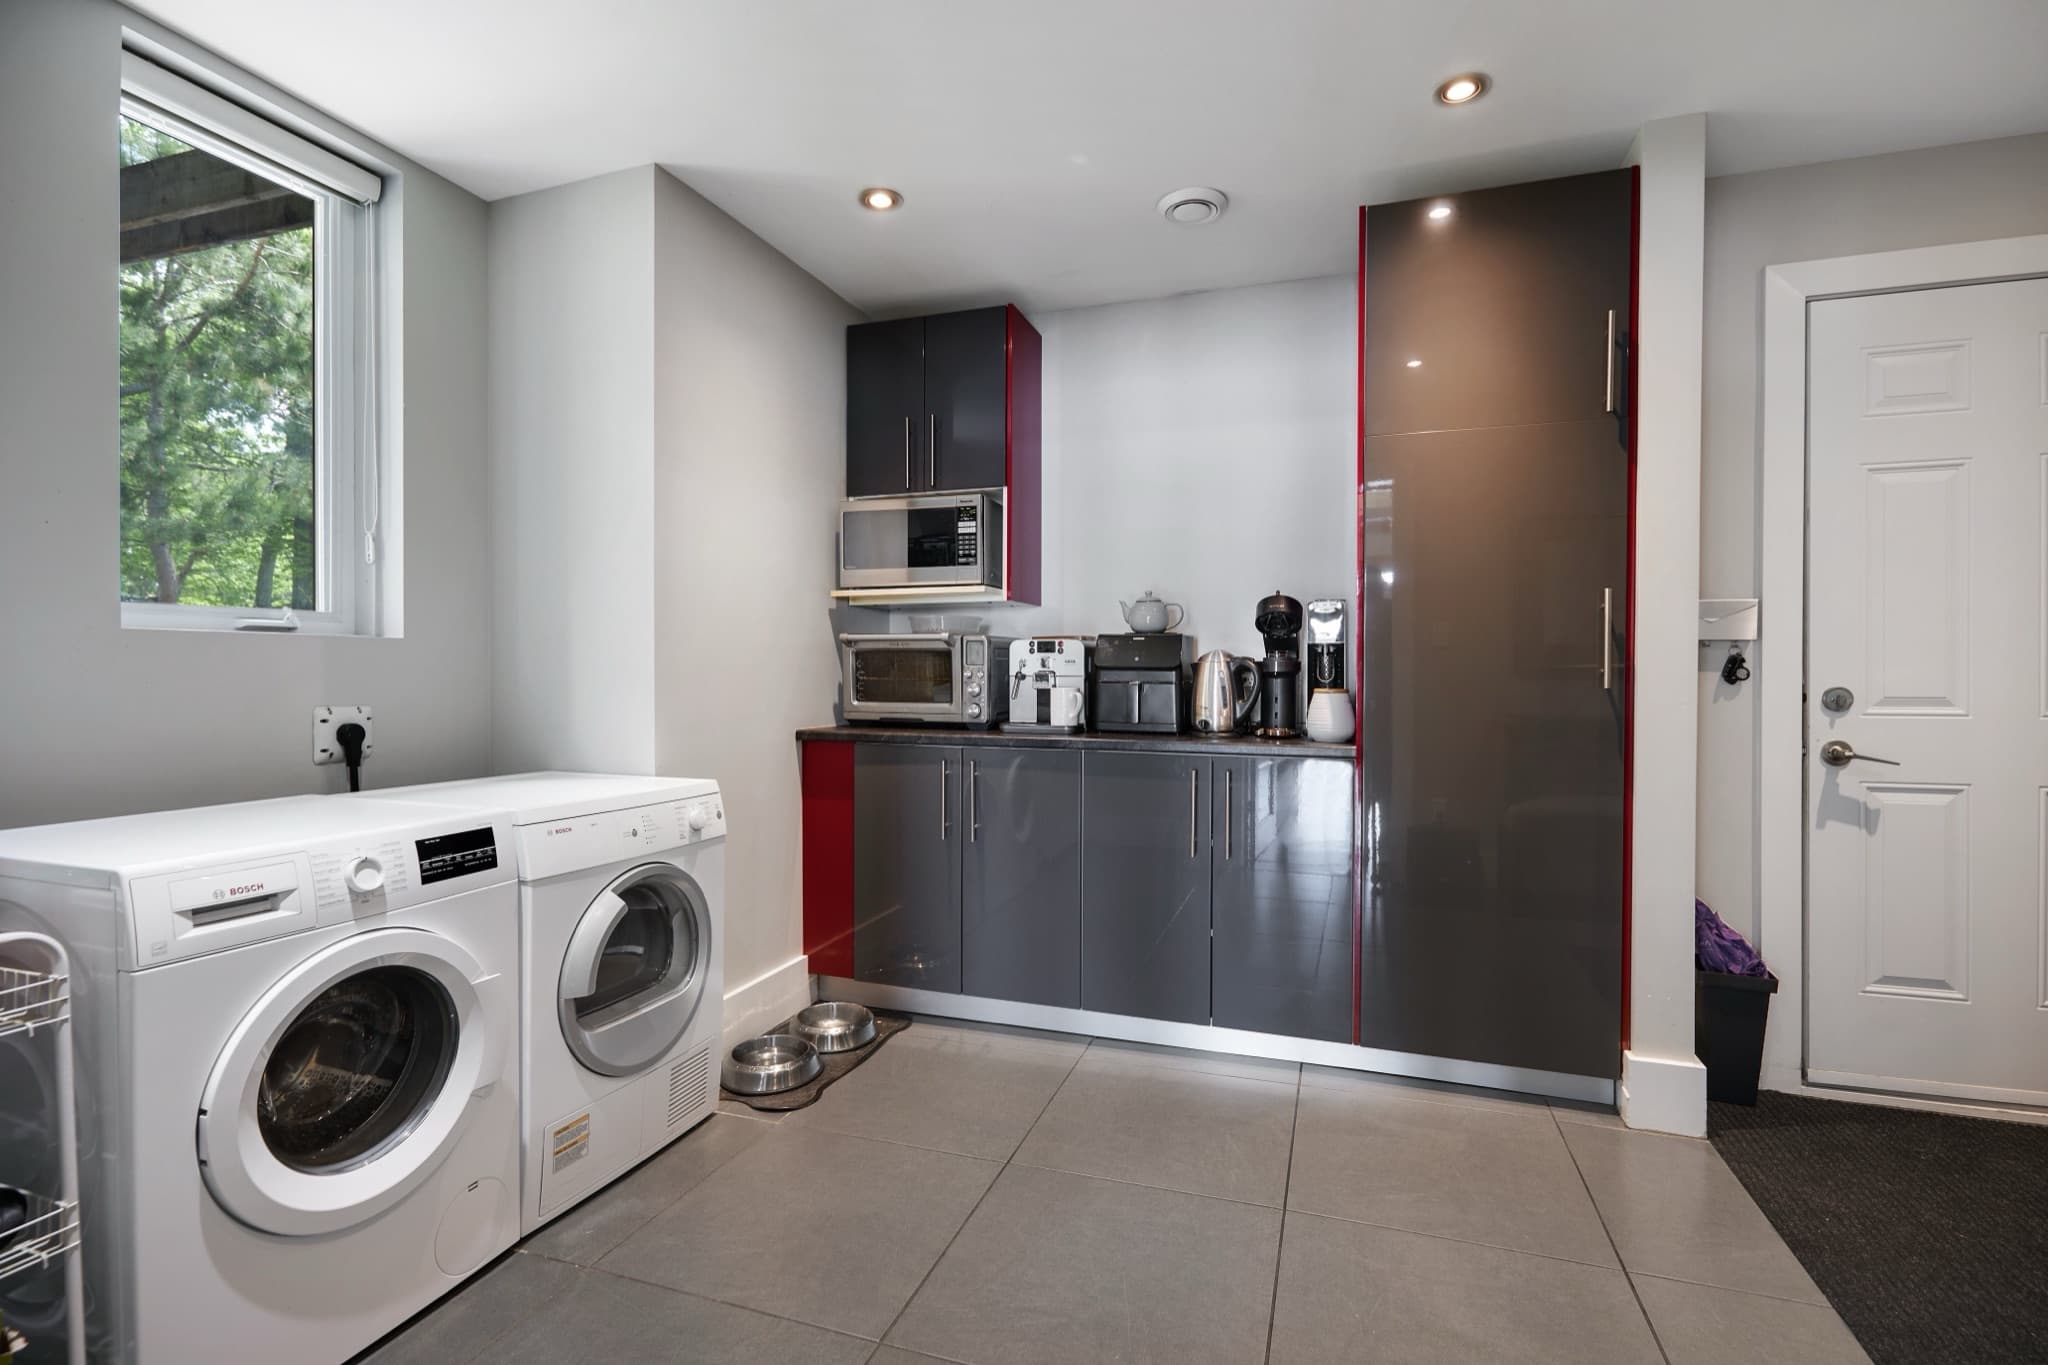
  • Laundry and mudroom

    Pantry, laundry + mudroom · 15'1" × 10'9"4.60 × 3.28 m

    The working room off the kitchen: butler’s pantry, laundry and mudroom in one.

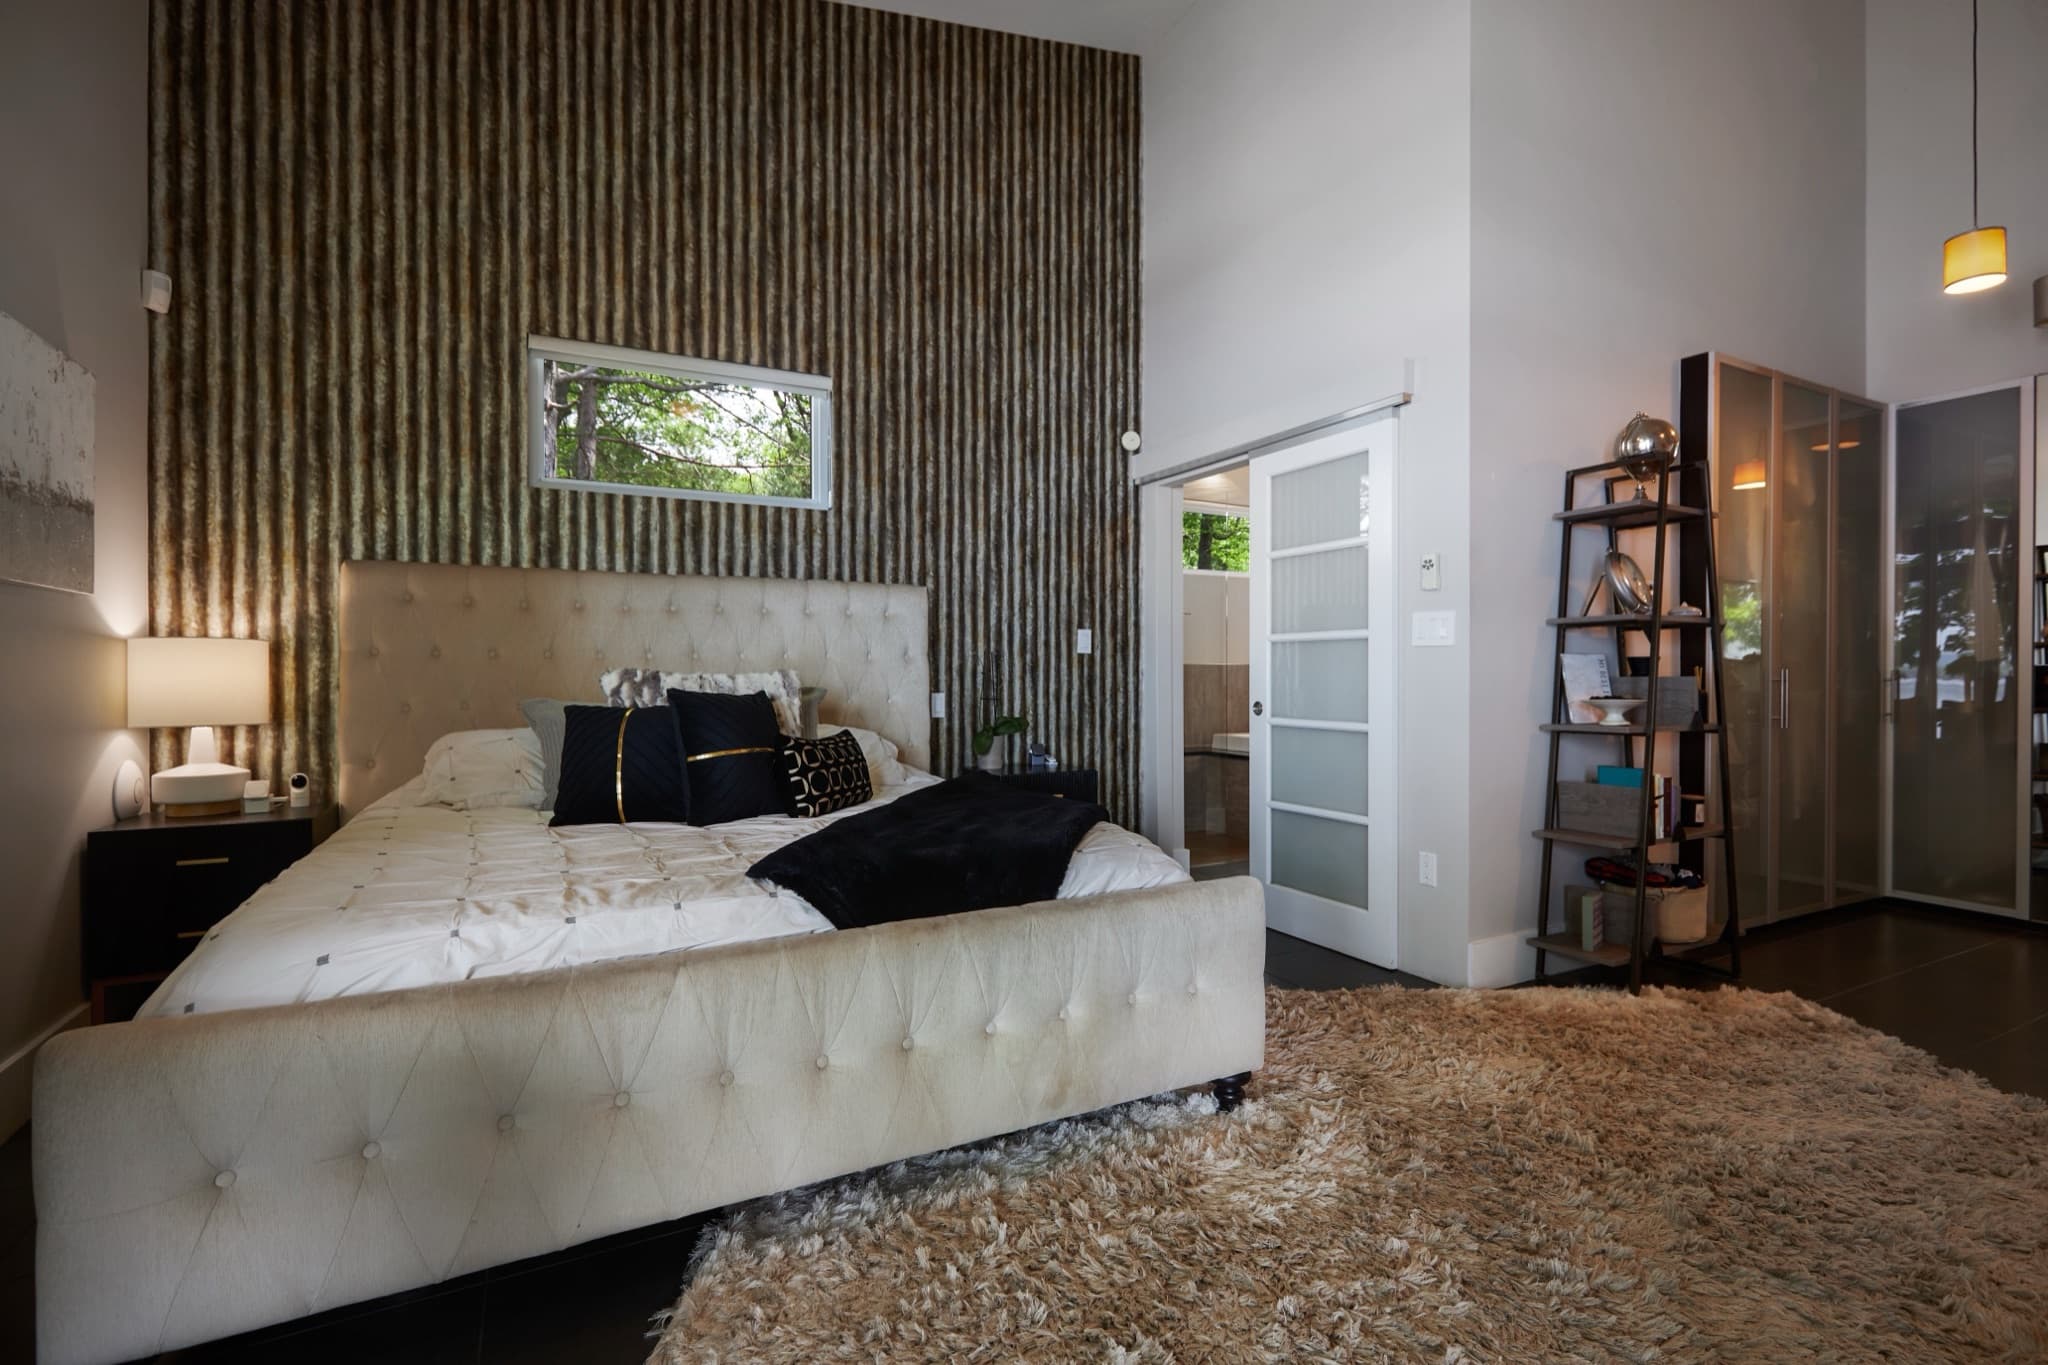
  • Primary bedroom

    Primary suite · 15' × 21'10"4.57 × 6.65 m

    On the main floor, with a dressing room, built-in wardrobes and its own door to the terrace.

  • Ensuite soaker tub

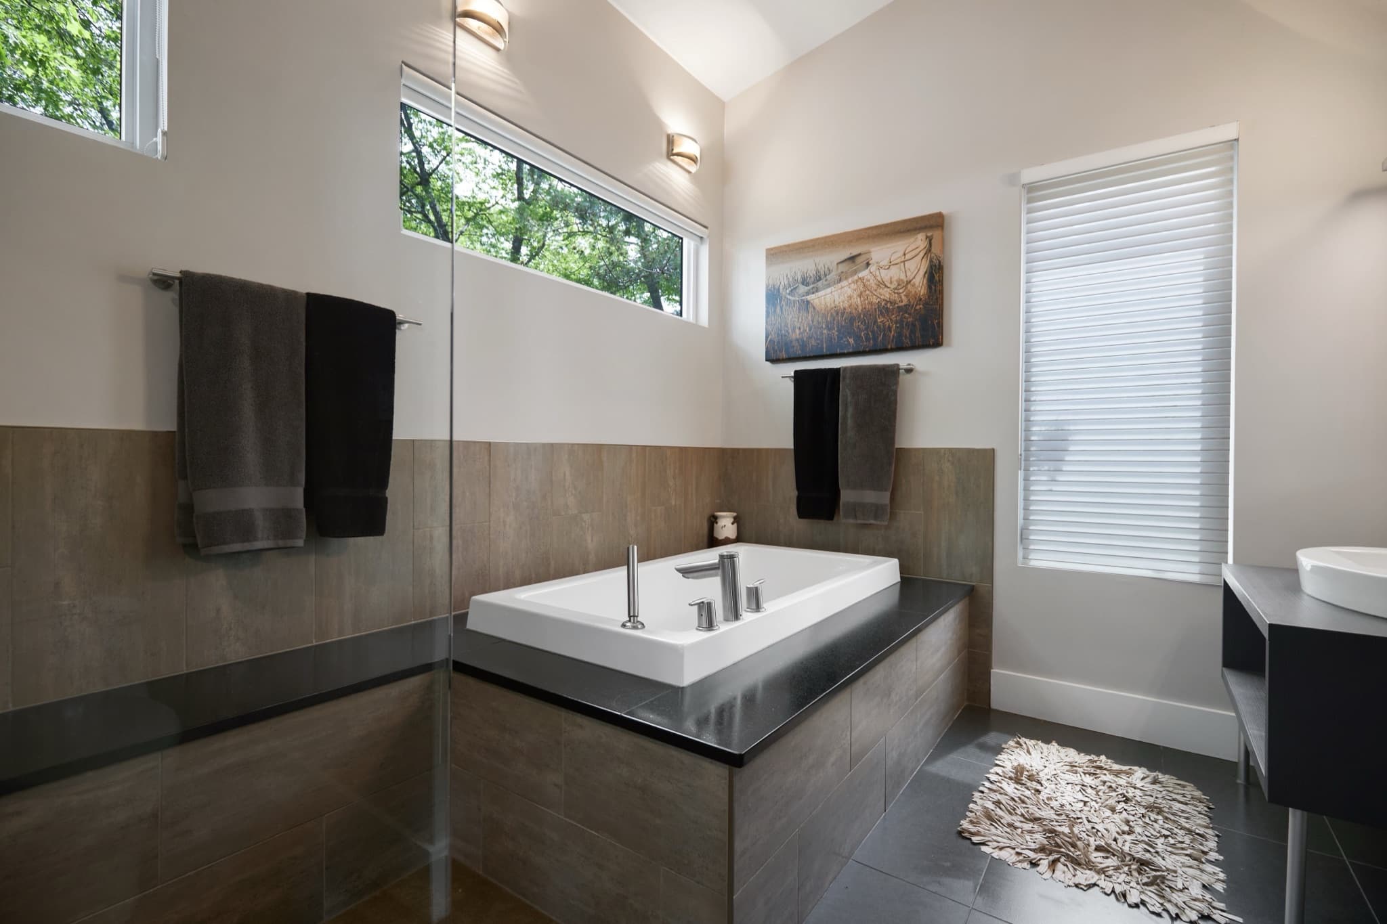
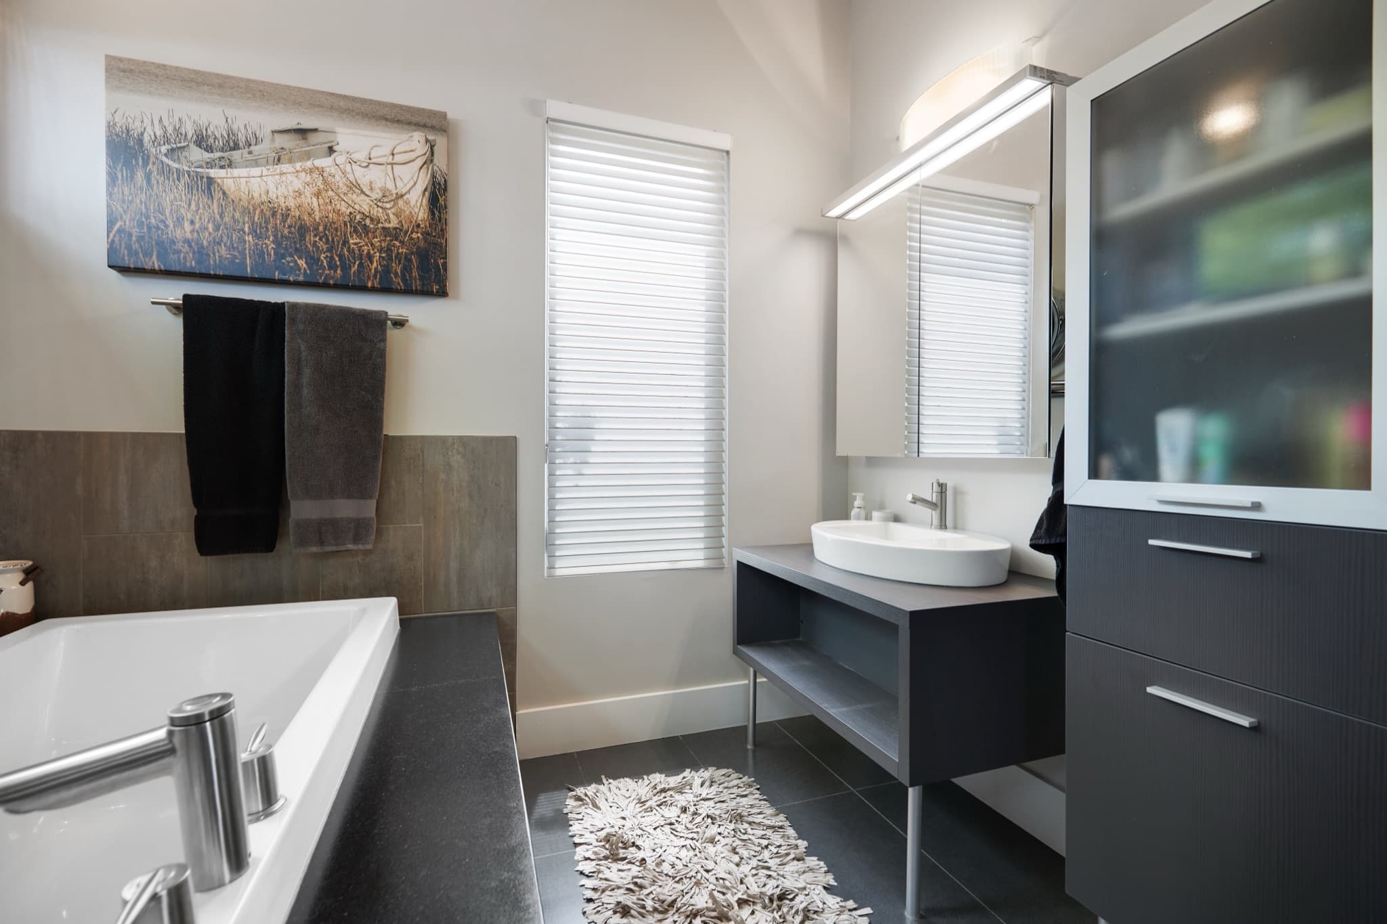
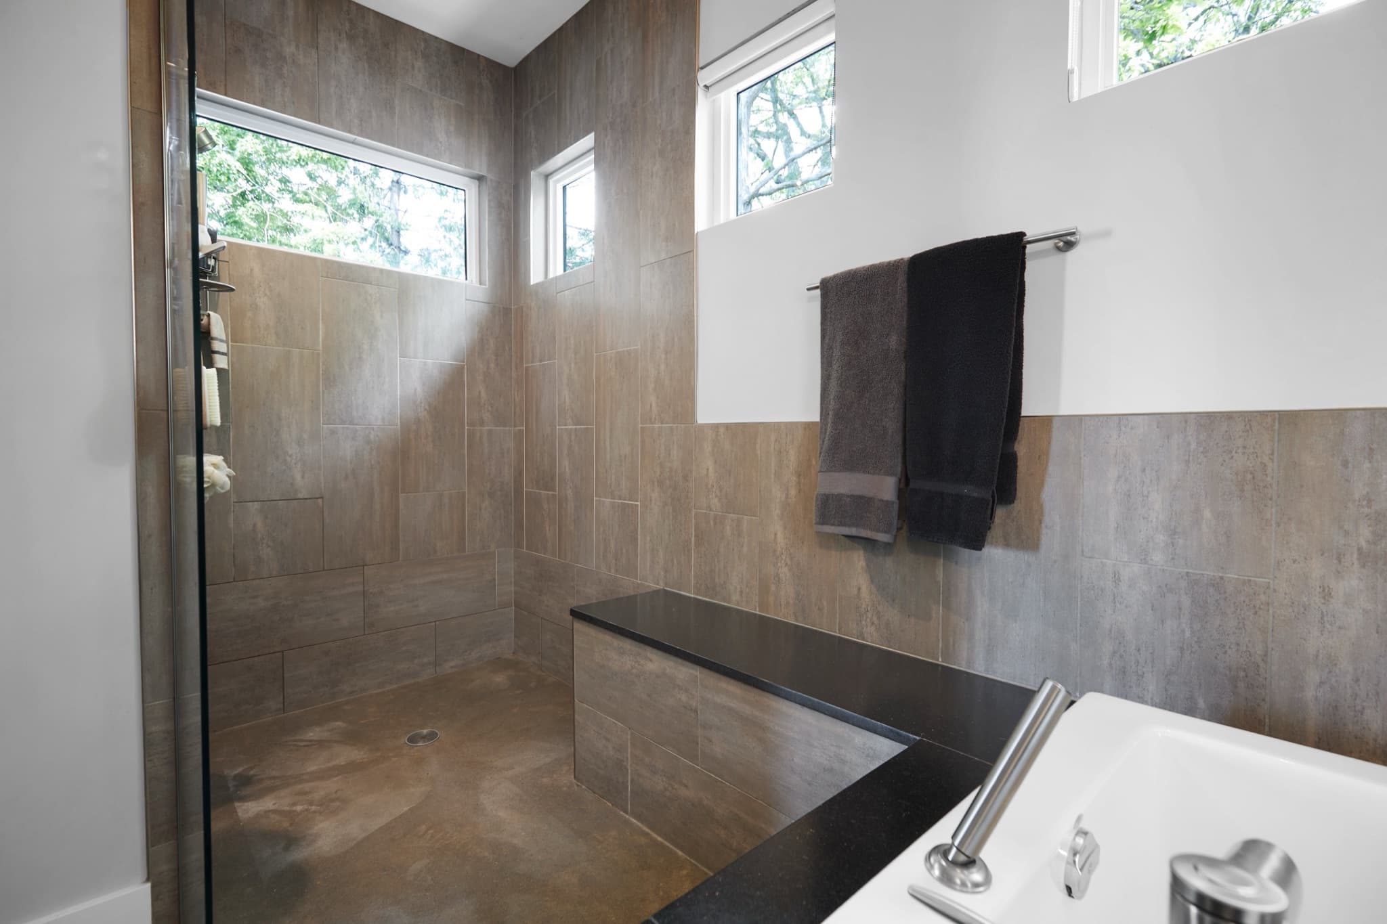
    The ensuite · 11' × 14'5"3.35 × 4.39 m

    Soaker tub, walk-in European-style shower, frosted cabinetry.

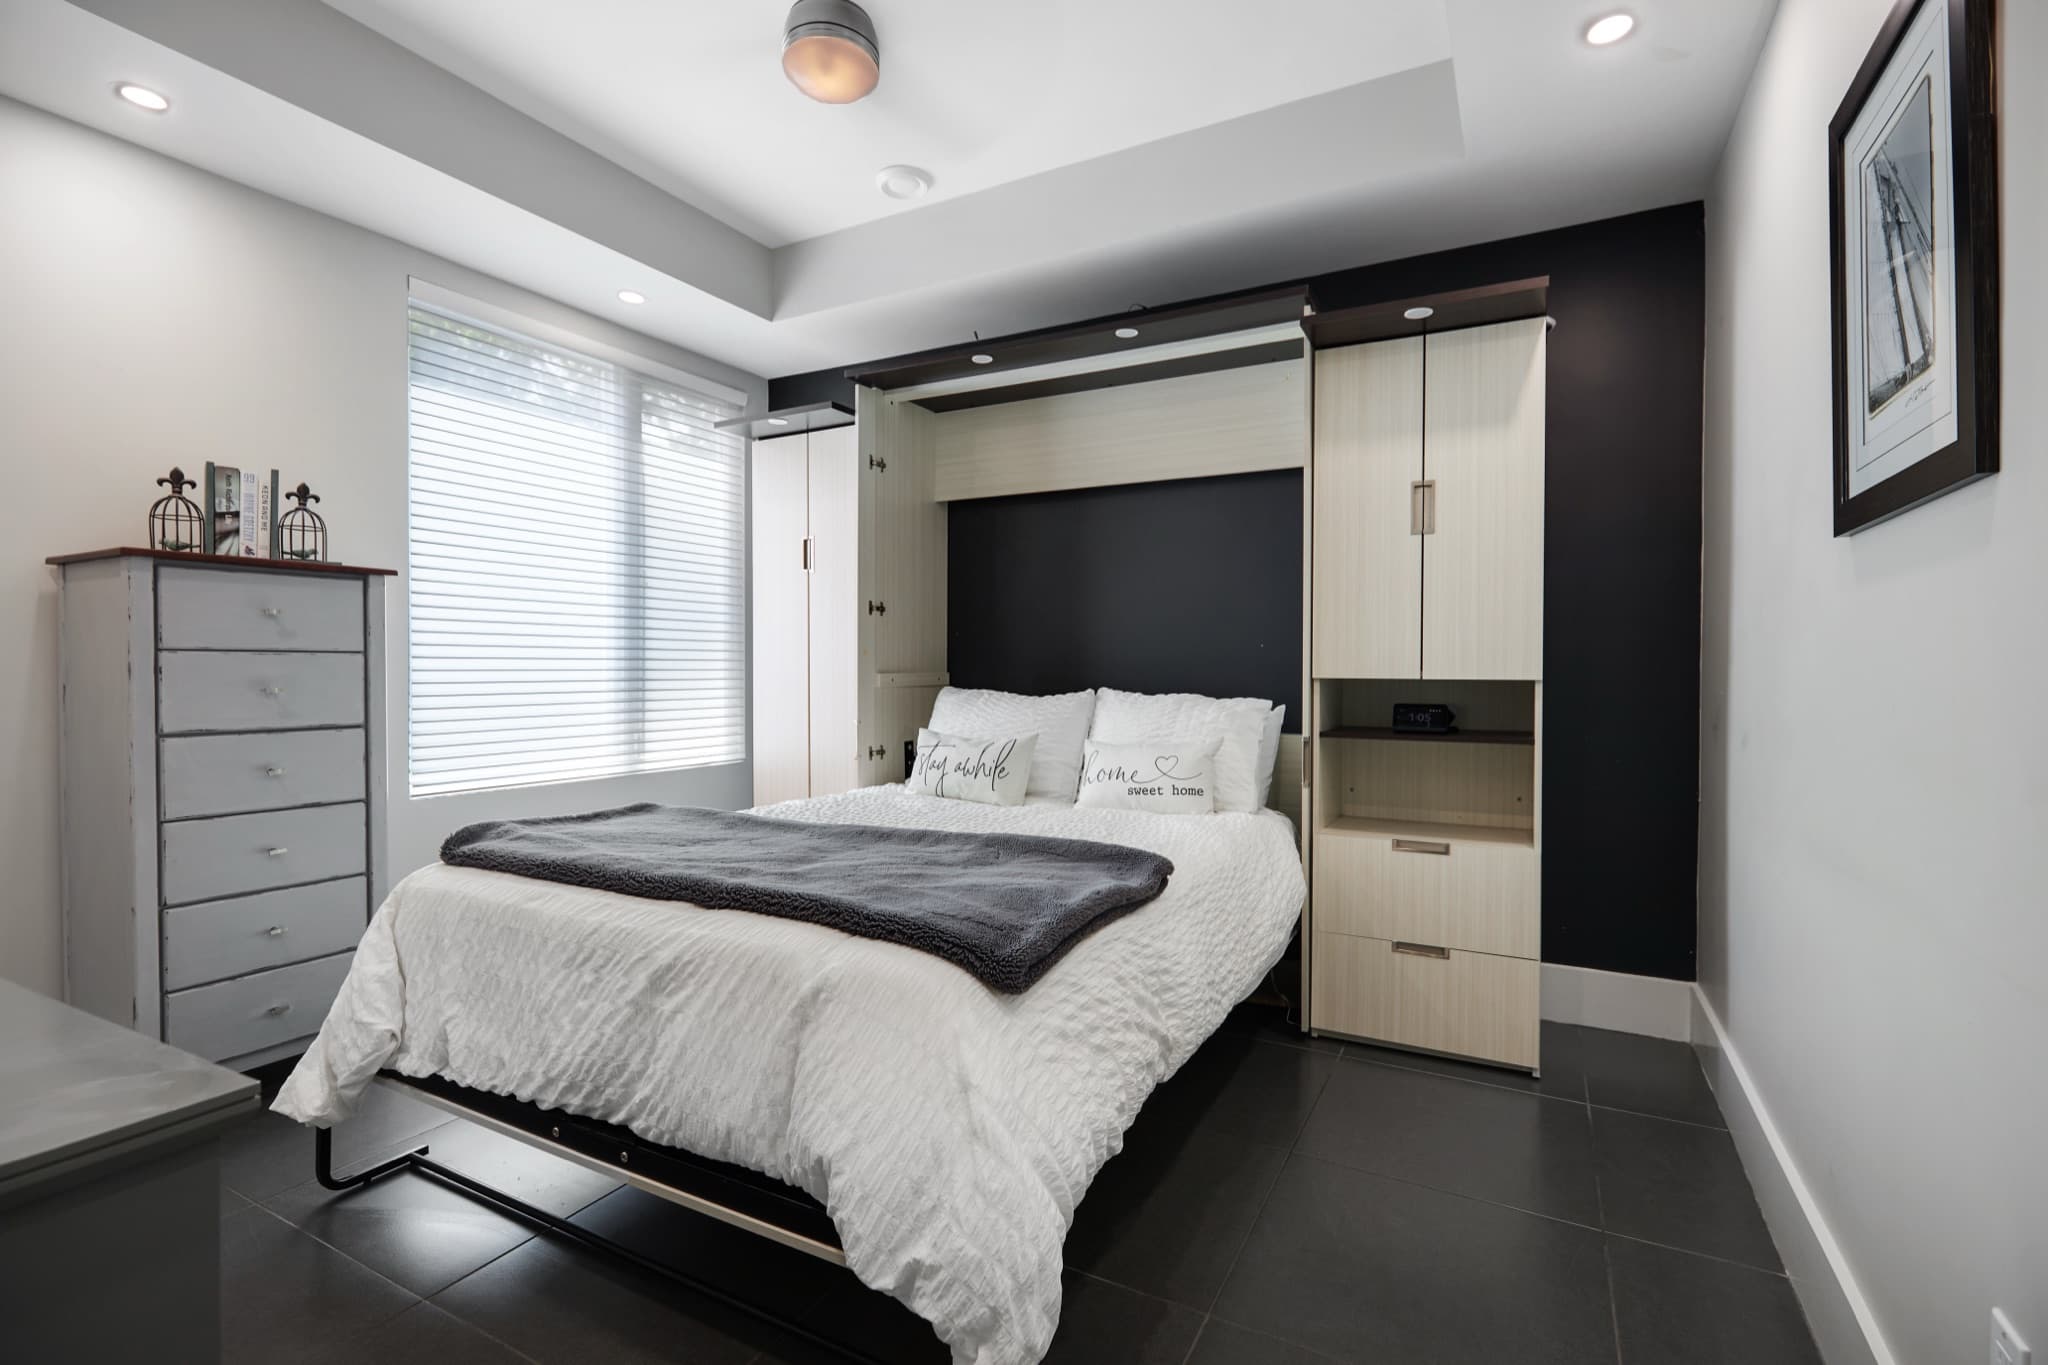
  • Second bedroom with a built-in wall bed

    Bedroom 2 · 13'4" × 12'4.06 × 3.66 m

    On the main floor, at the other end of the house from the primary suite.

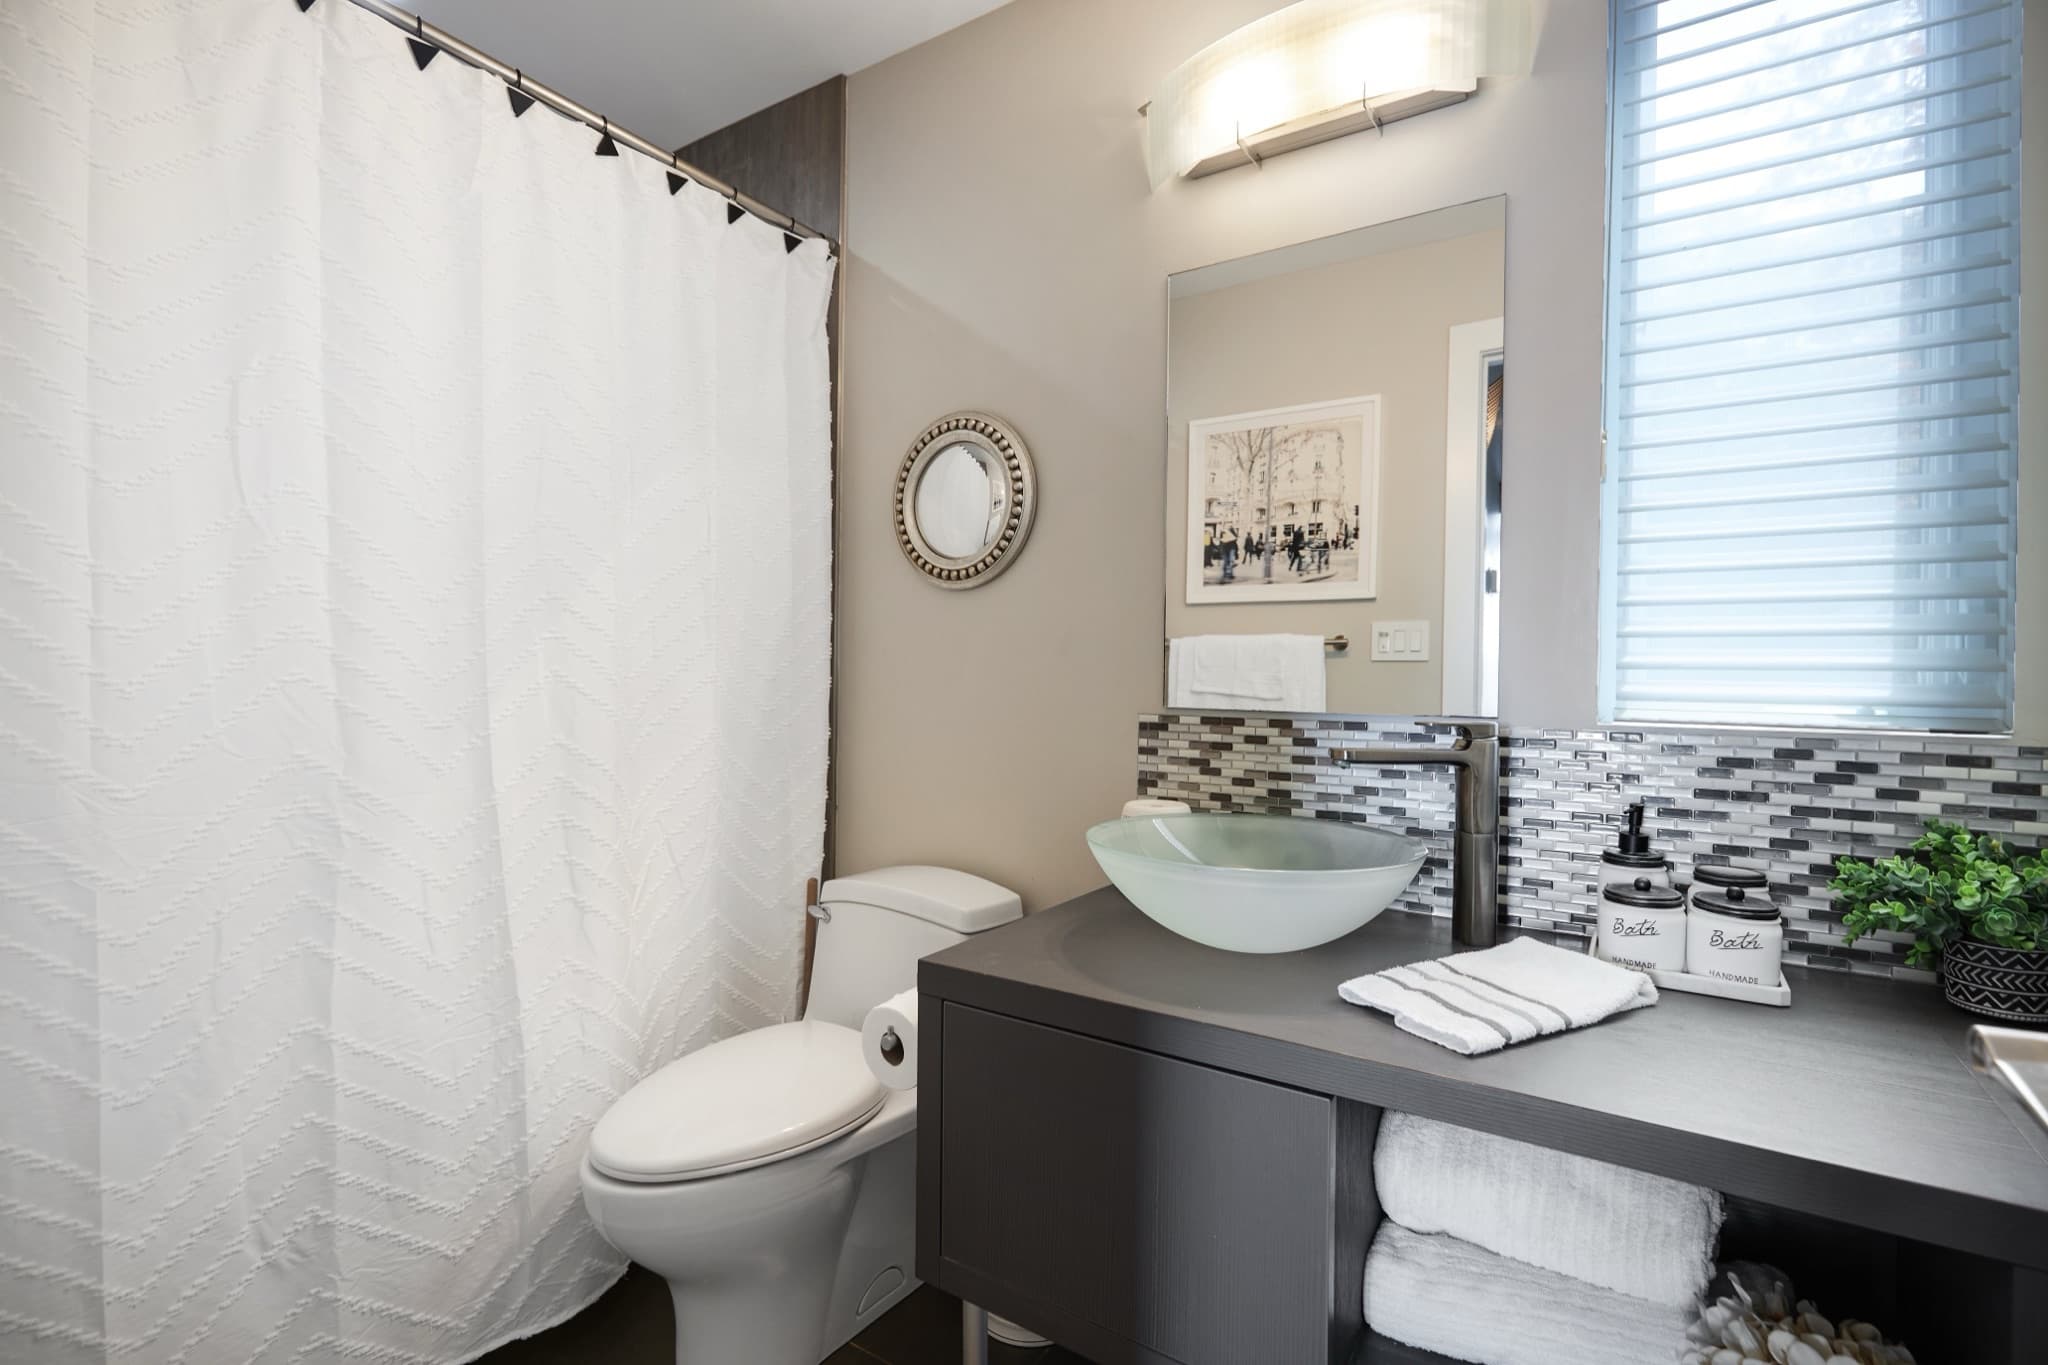
  • Main-floor bathroom

    Main bathroom · 8'7" × 5'2.62 × 1.52 m

    A full bathroom beside bedroom 2.

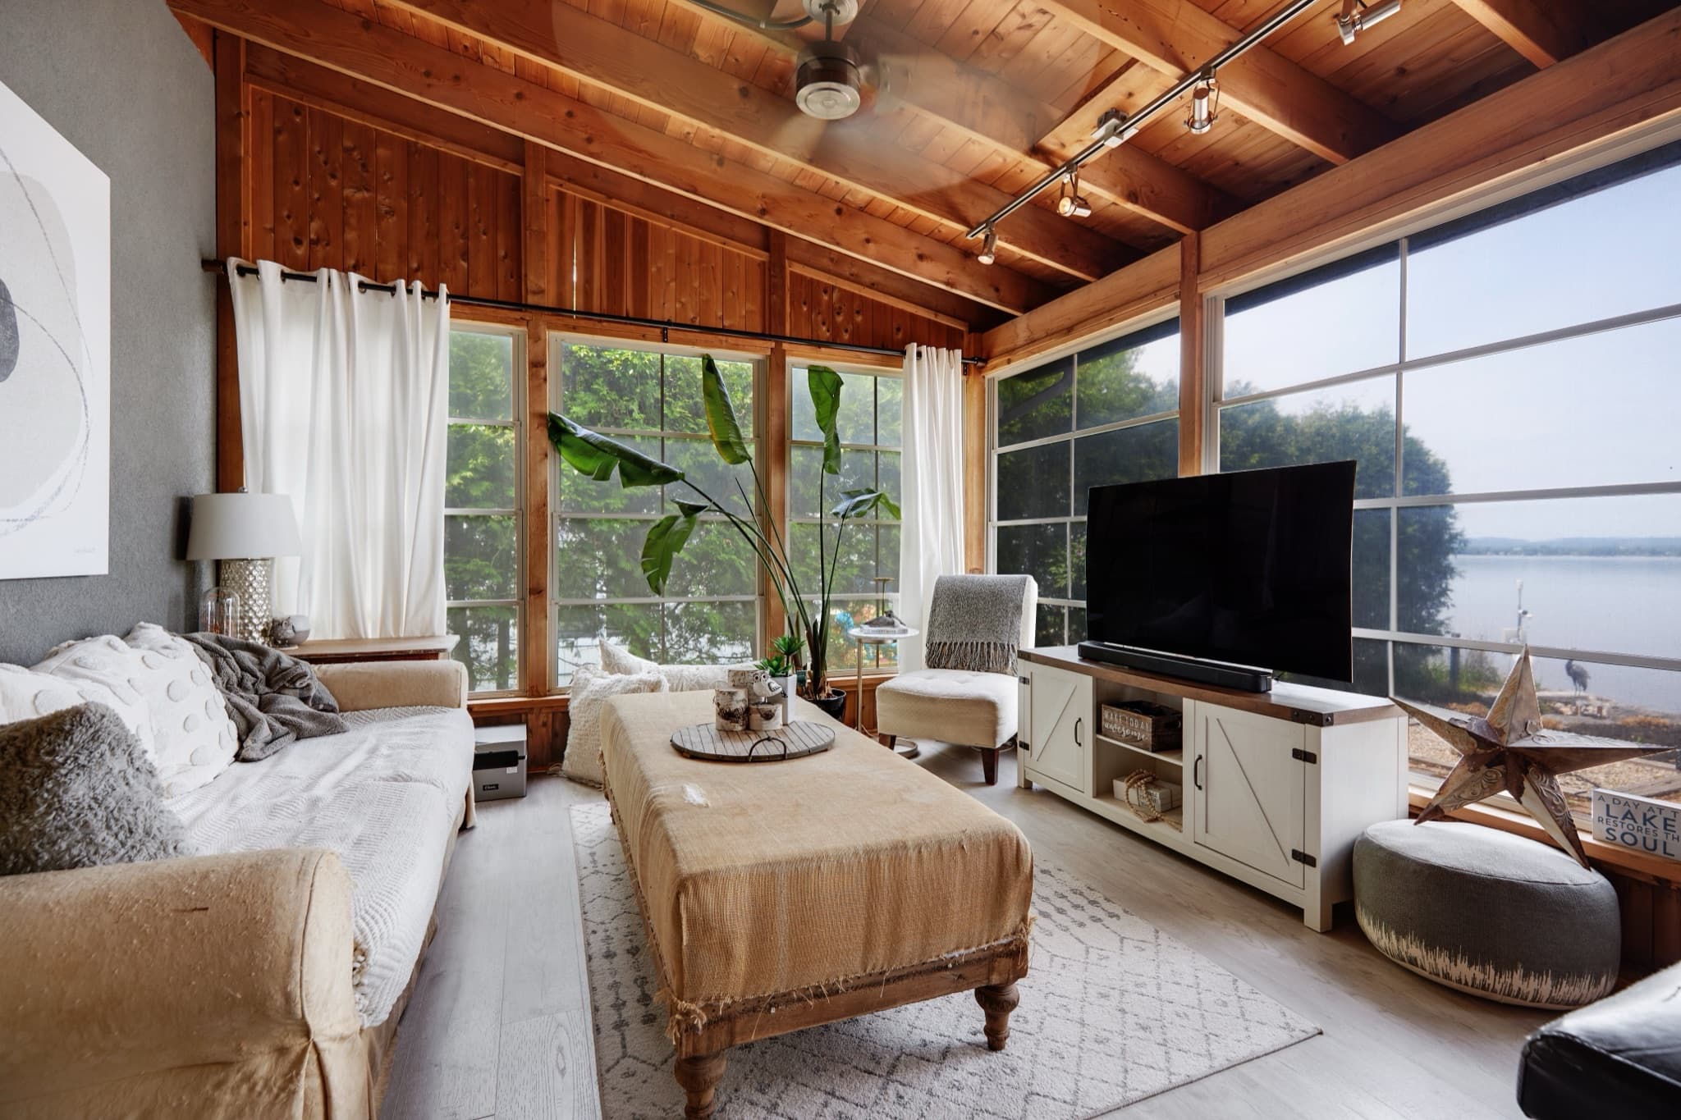
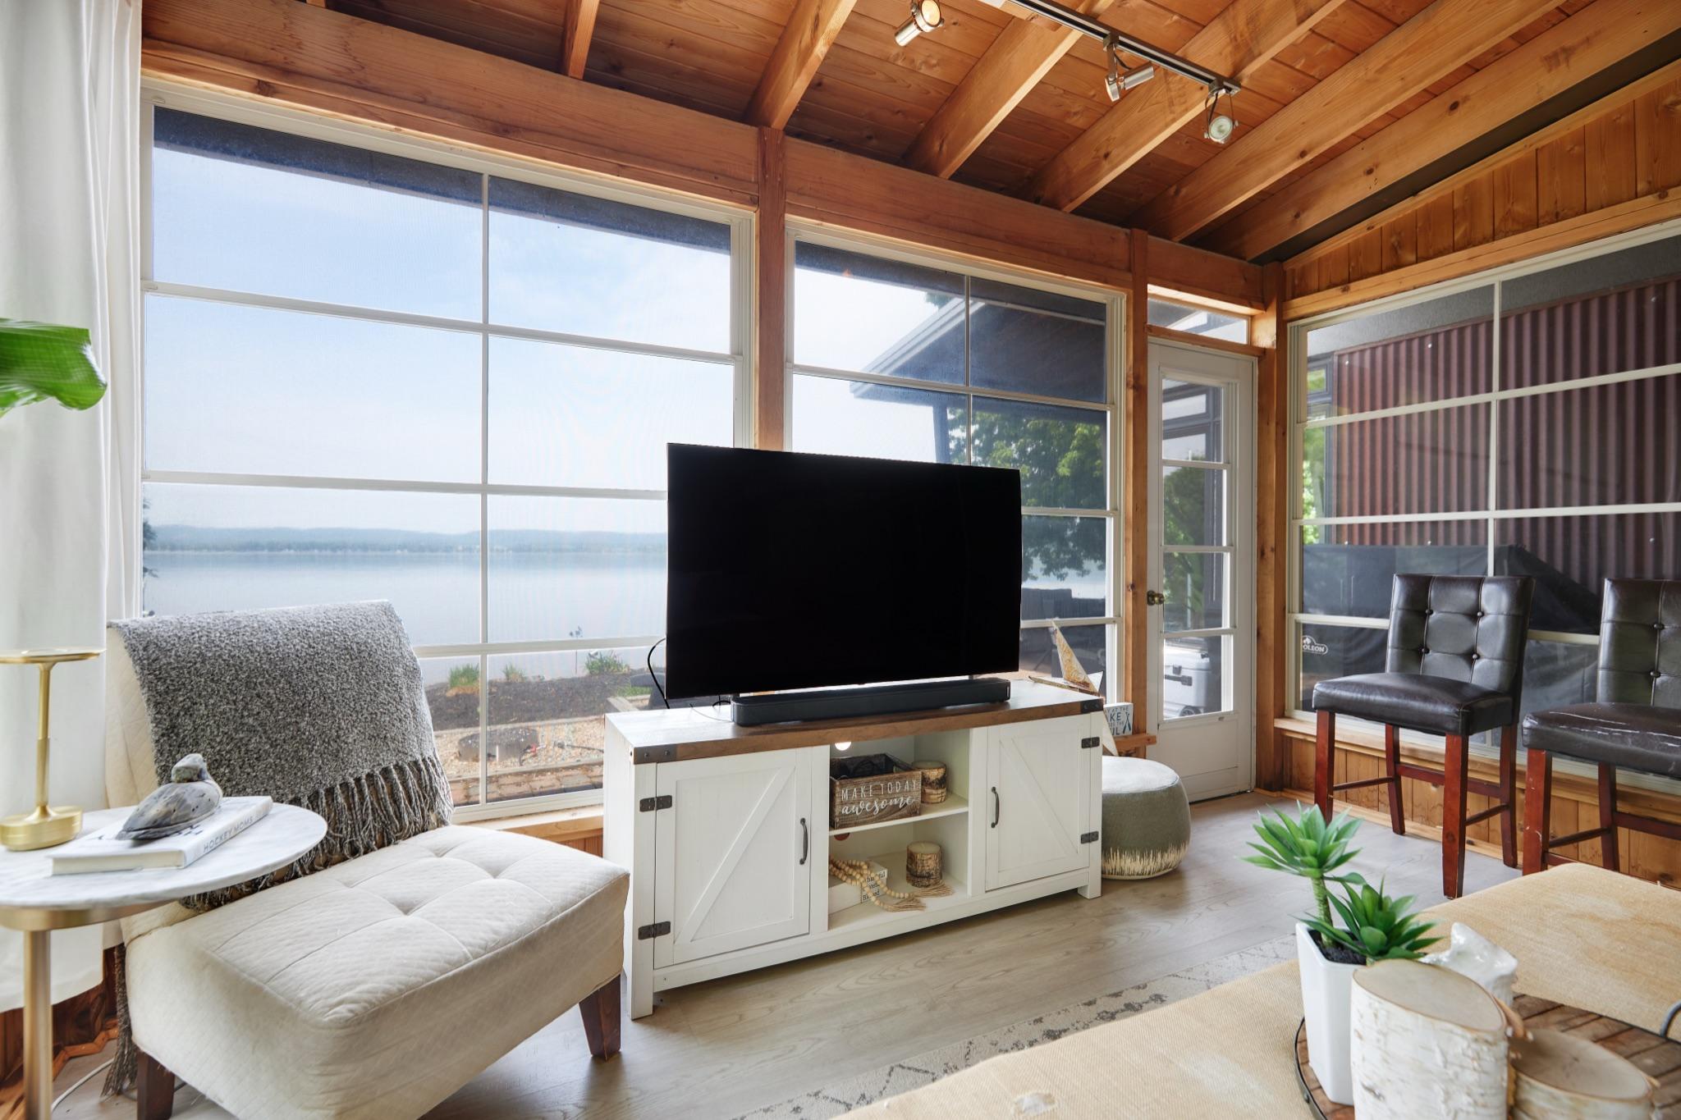
  • Three-season sunroom

    The sunroom · 13'5" × 12'6"4.09 × 3.81 m

    Weatherwall windows open or close with the season, with the river right outside.

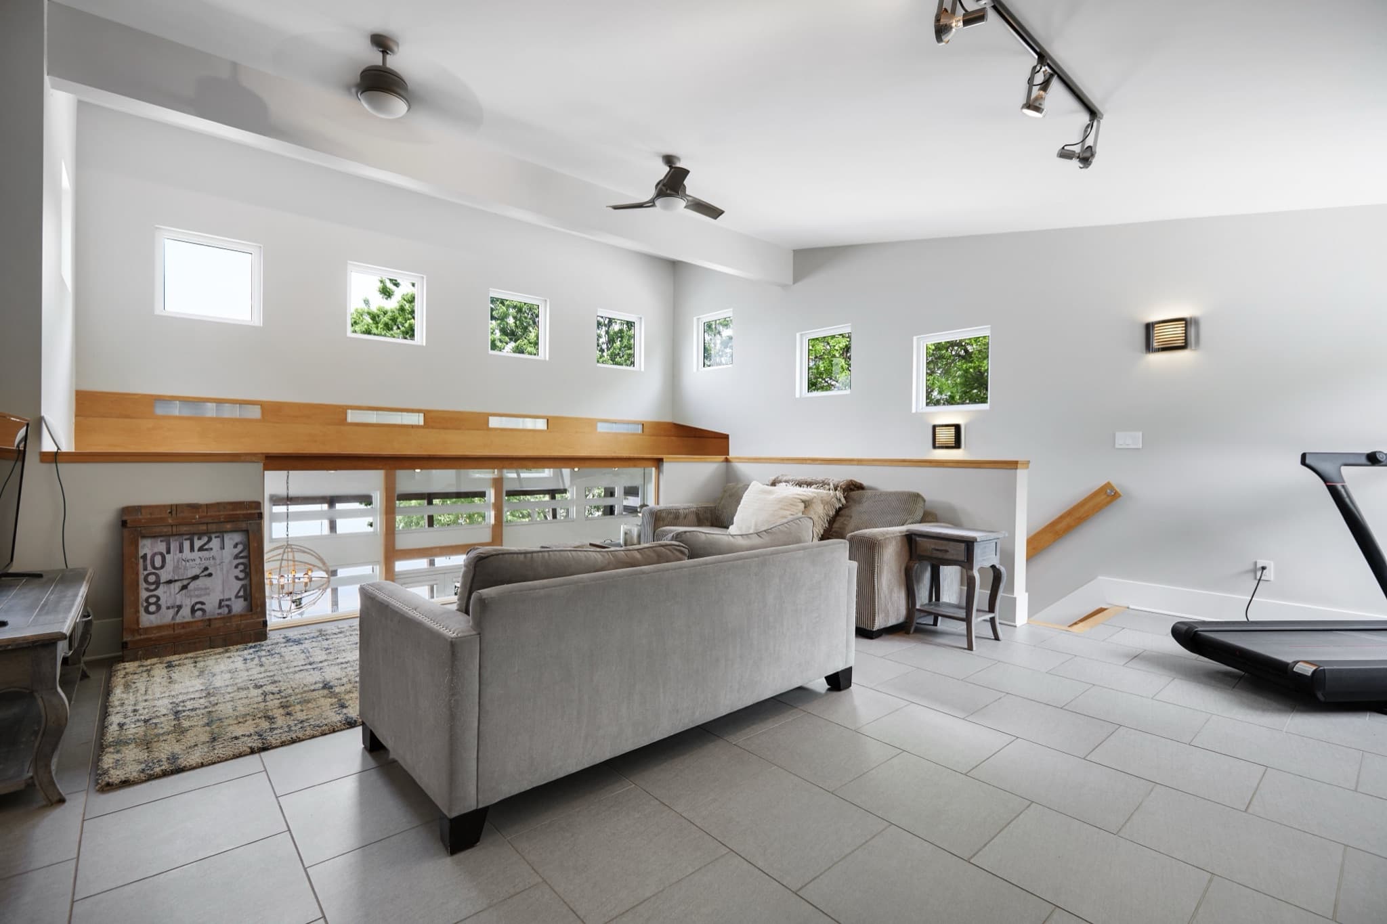
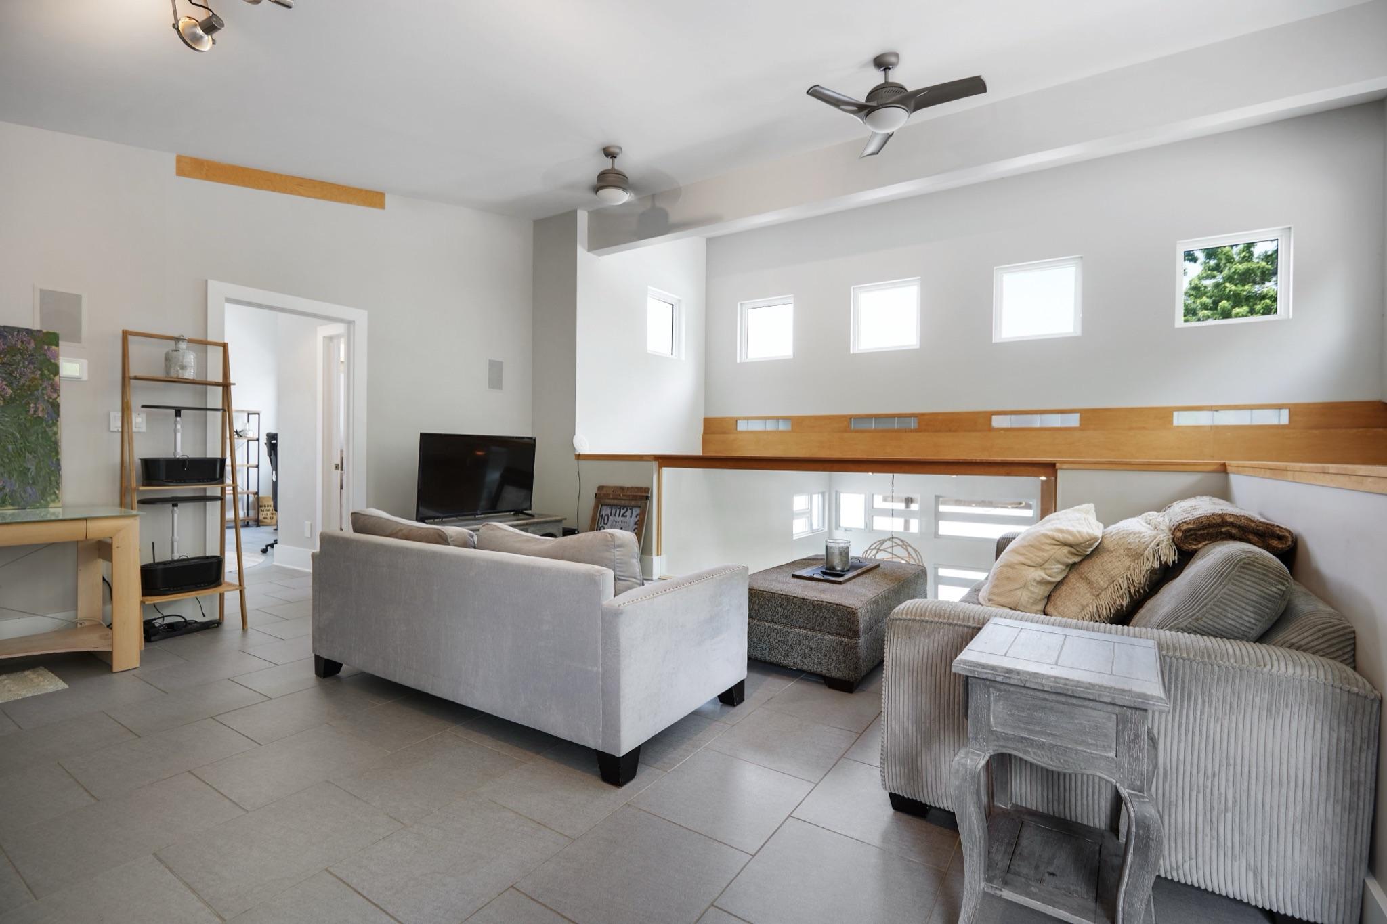
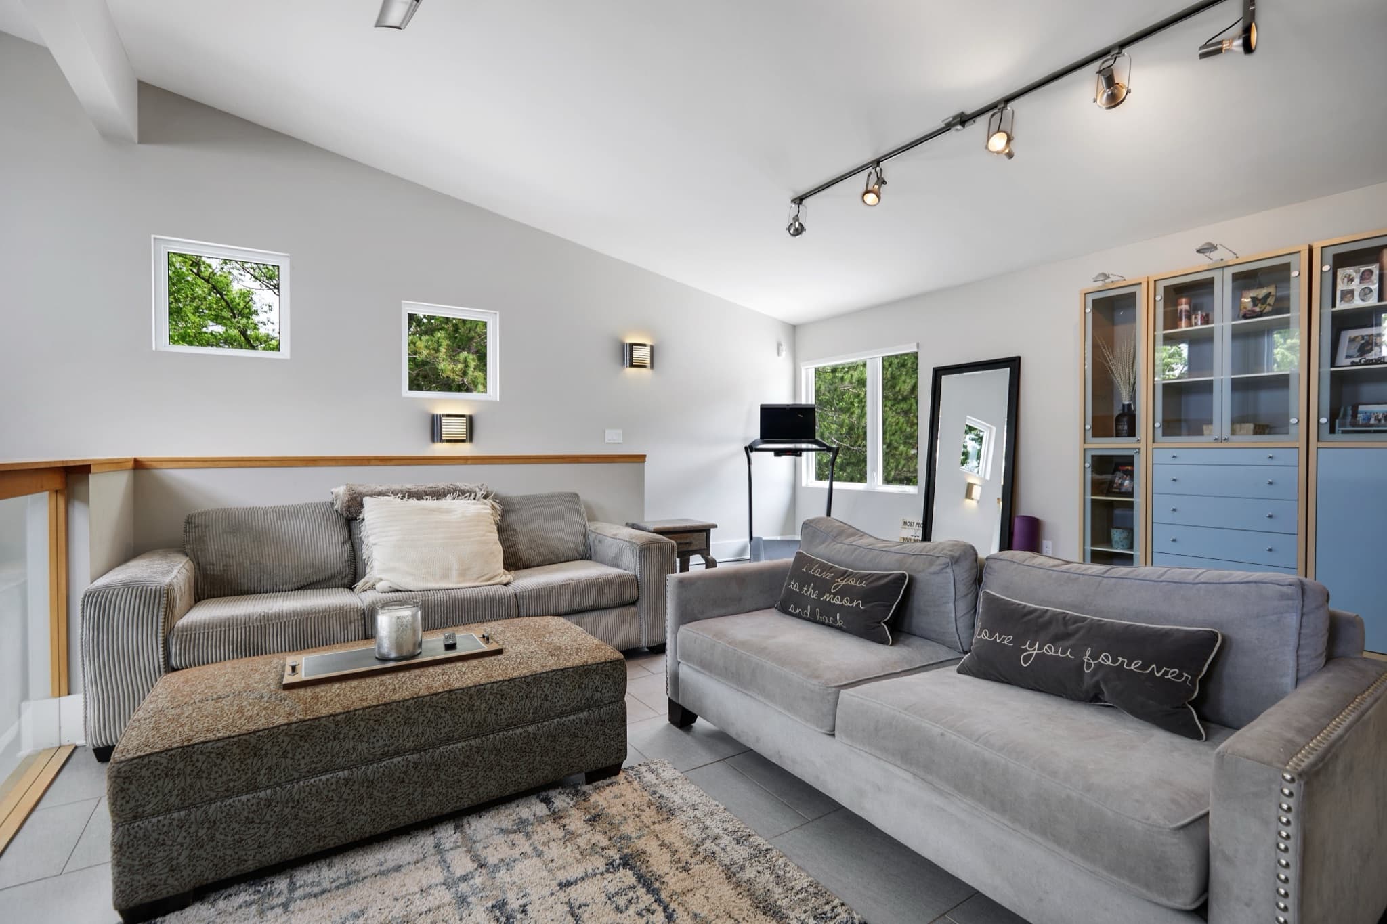
  • Upstairs family room (loft)

    The loft · 20'11" × 17'4"6.38 × 5.28 m

    Upstairs family room overlooking the great room.

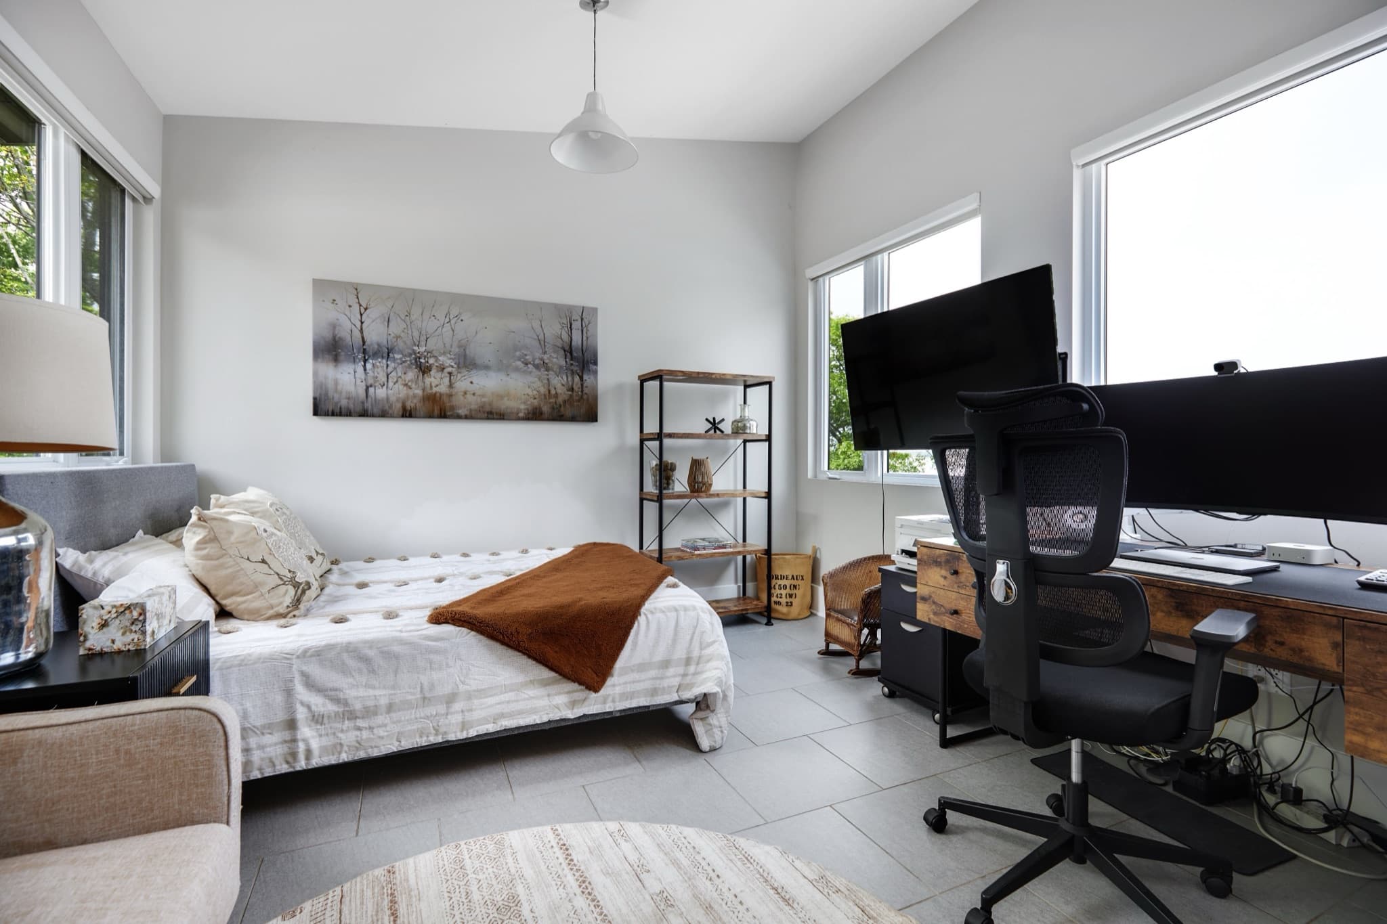
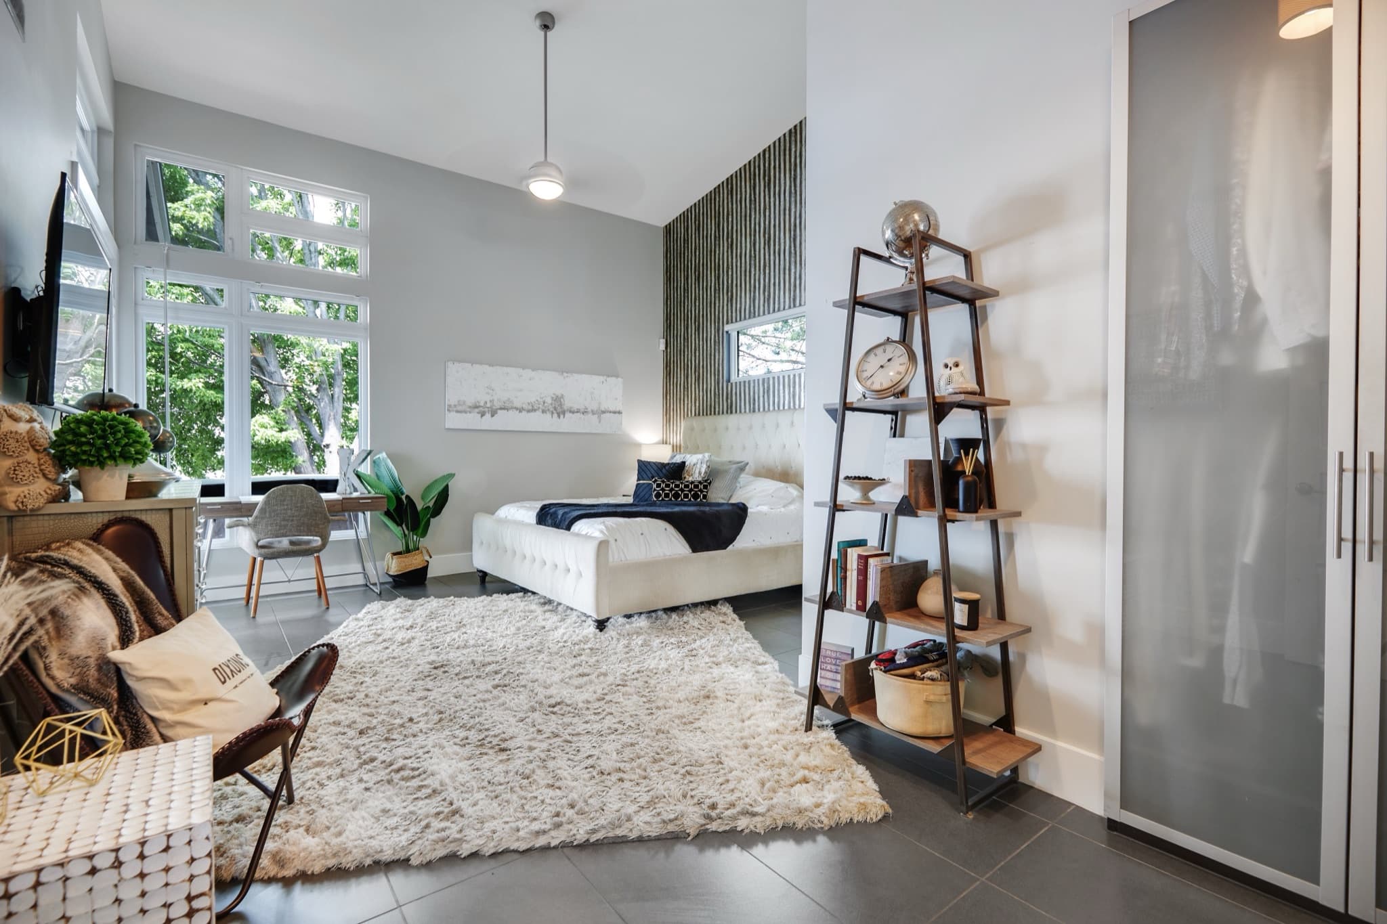
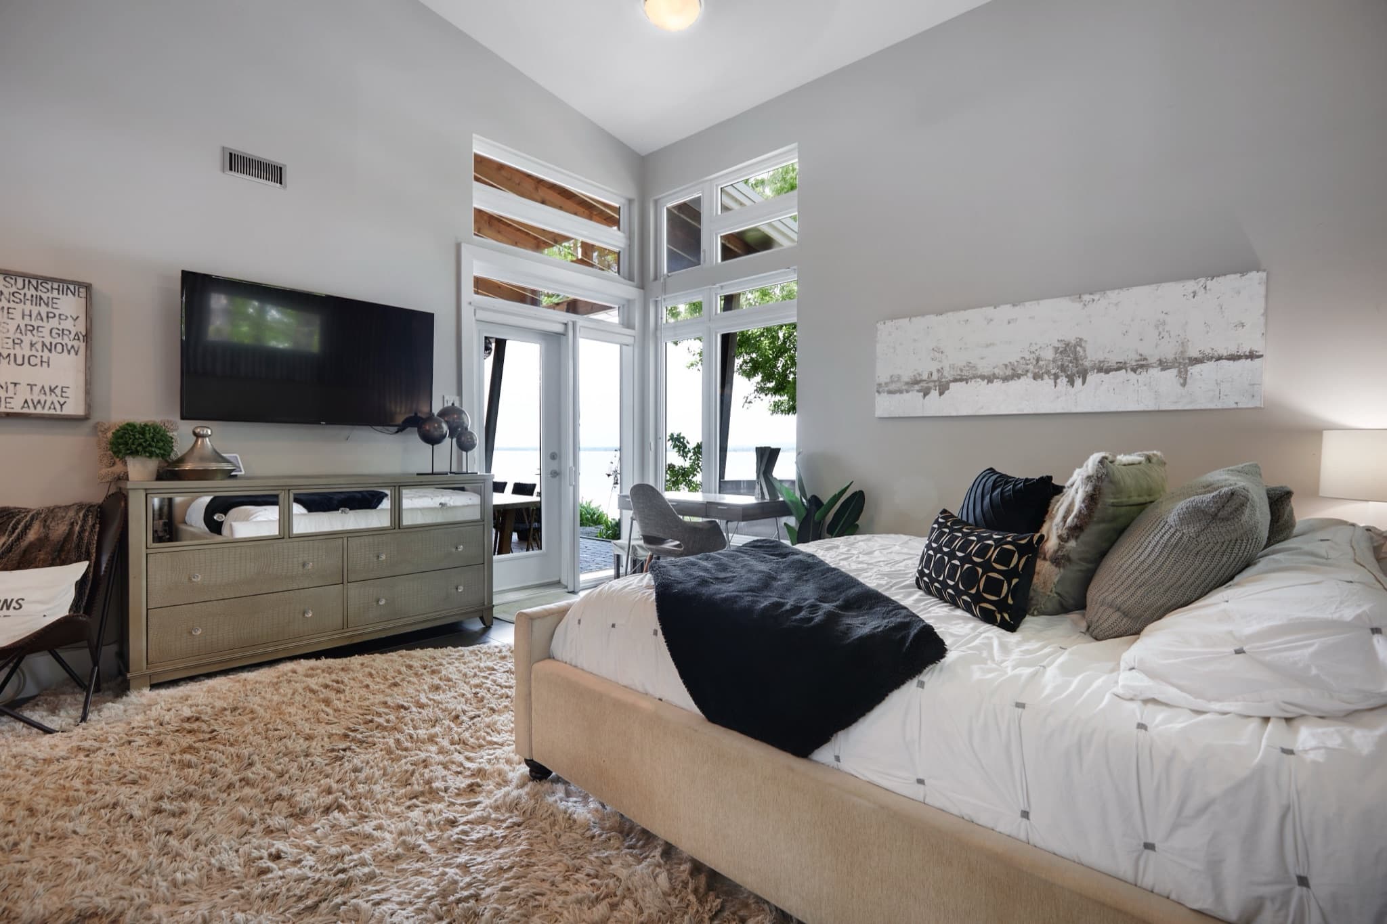
  • Bedroom 3 with a desk

    Bedroom 3 · 17'6" × 12'5.33 × 3.66 m

    Upstairs beside the loft, with sunset views. Works as a home office too.

  • Upstairs two-piece powder room

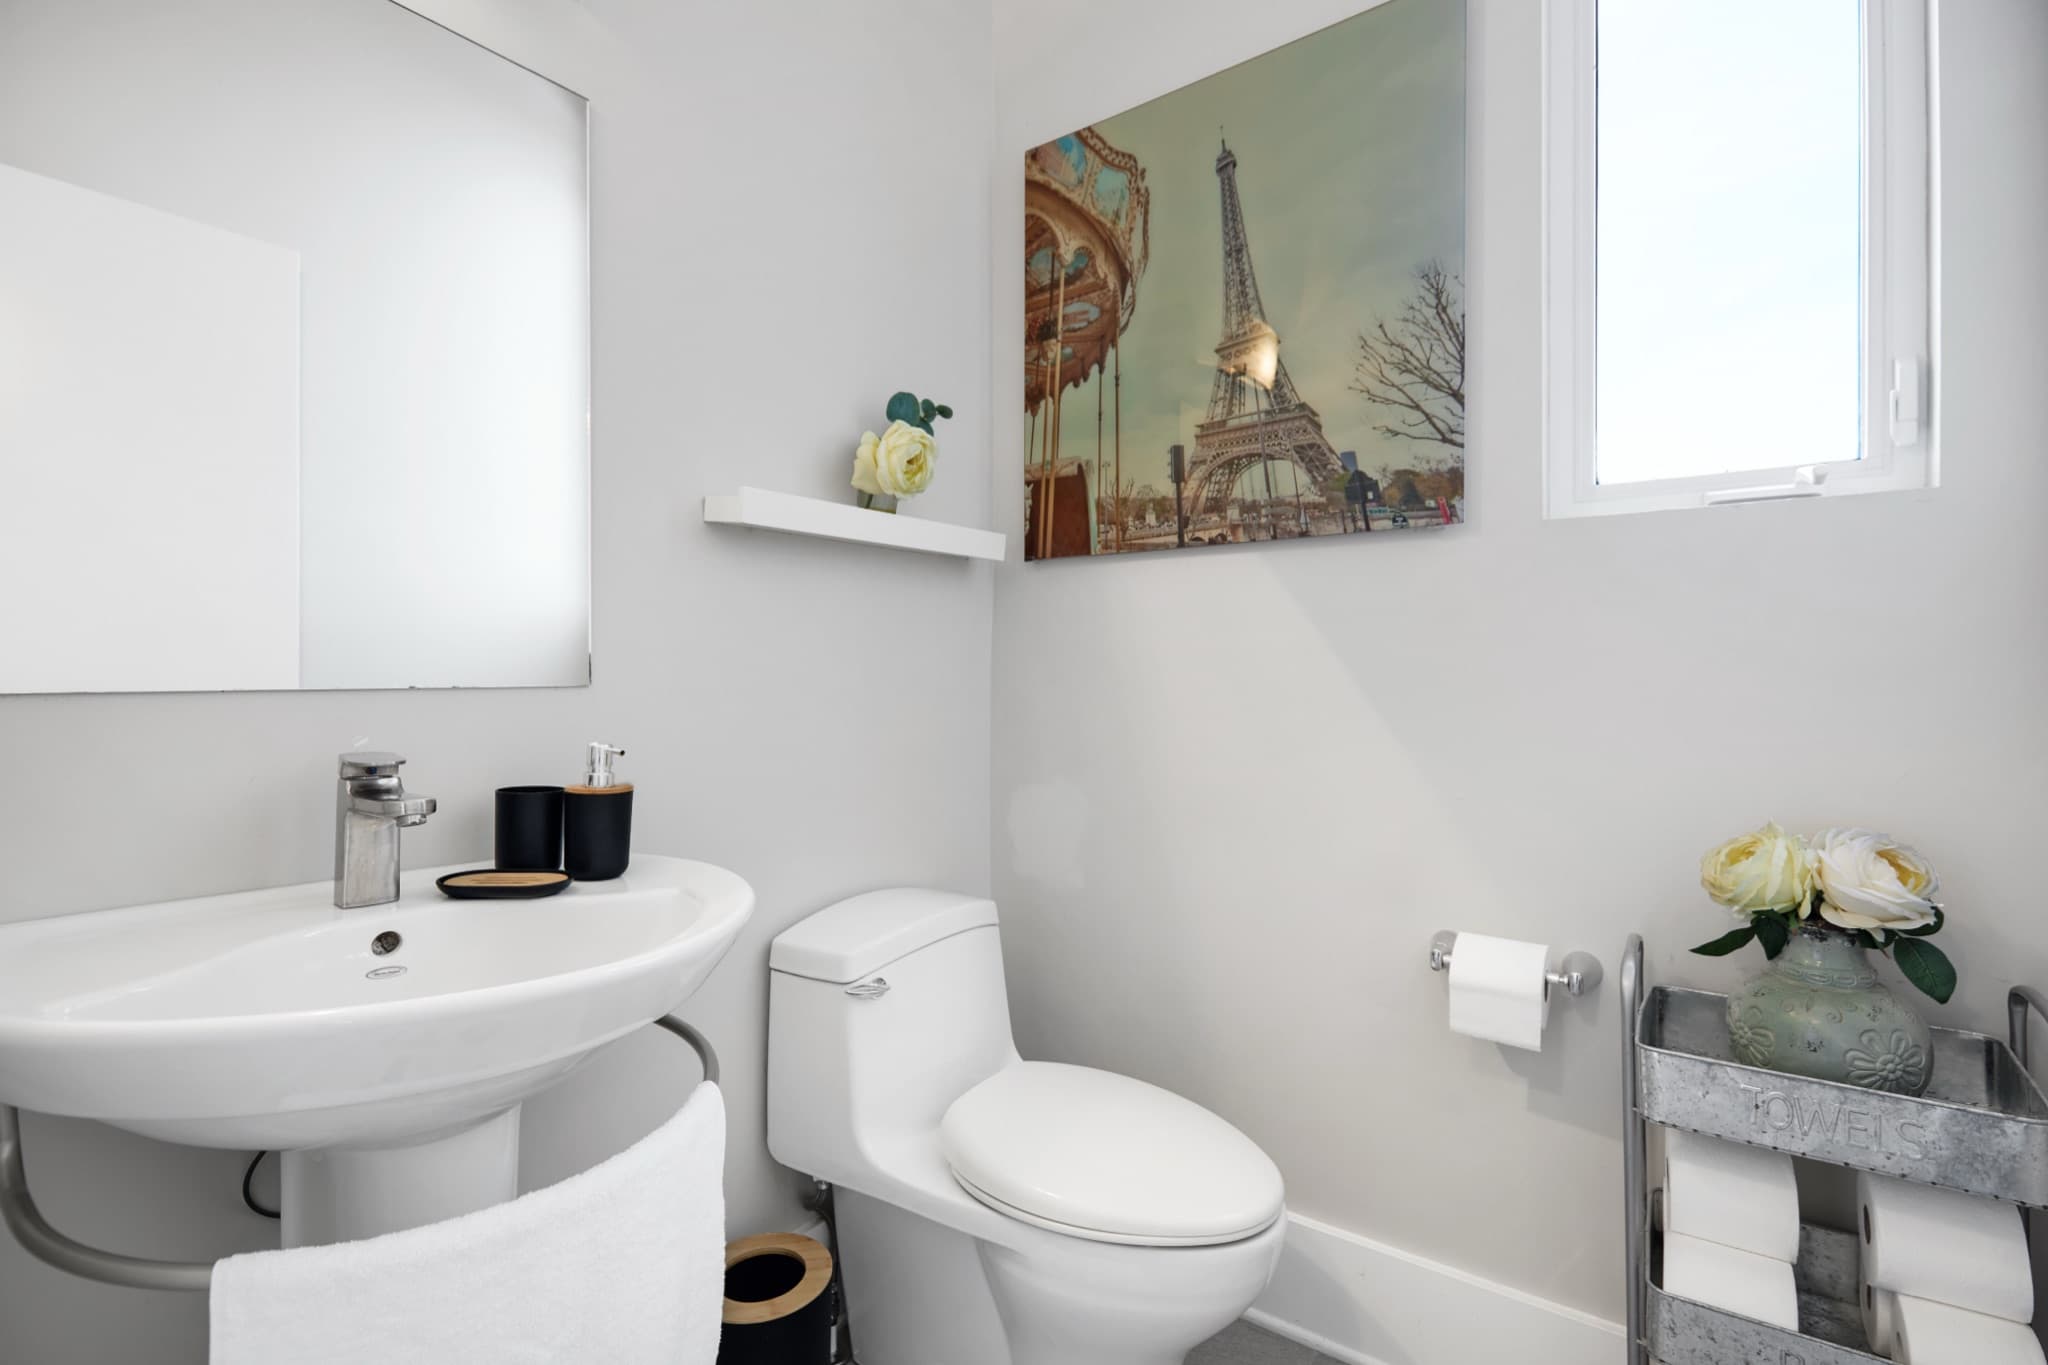
    Bedroom 3 ensuite · 5'1" × 5'1.55 × 1.52 m

    Bedroom 3’s own 2-piece ensuite.

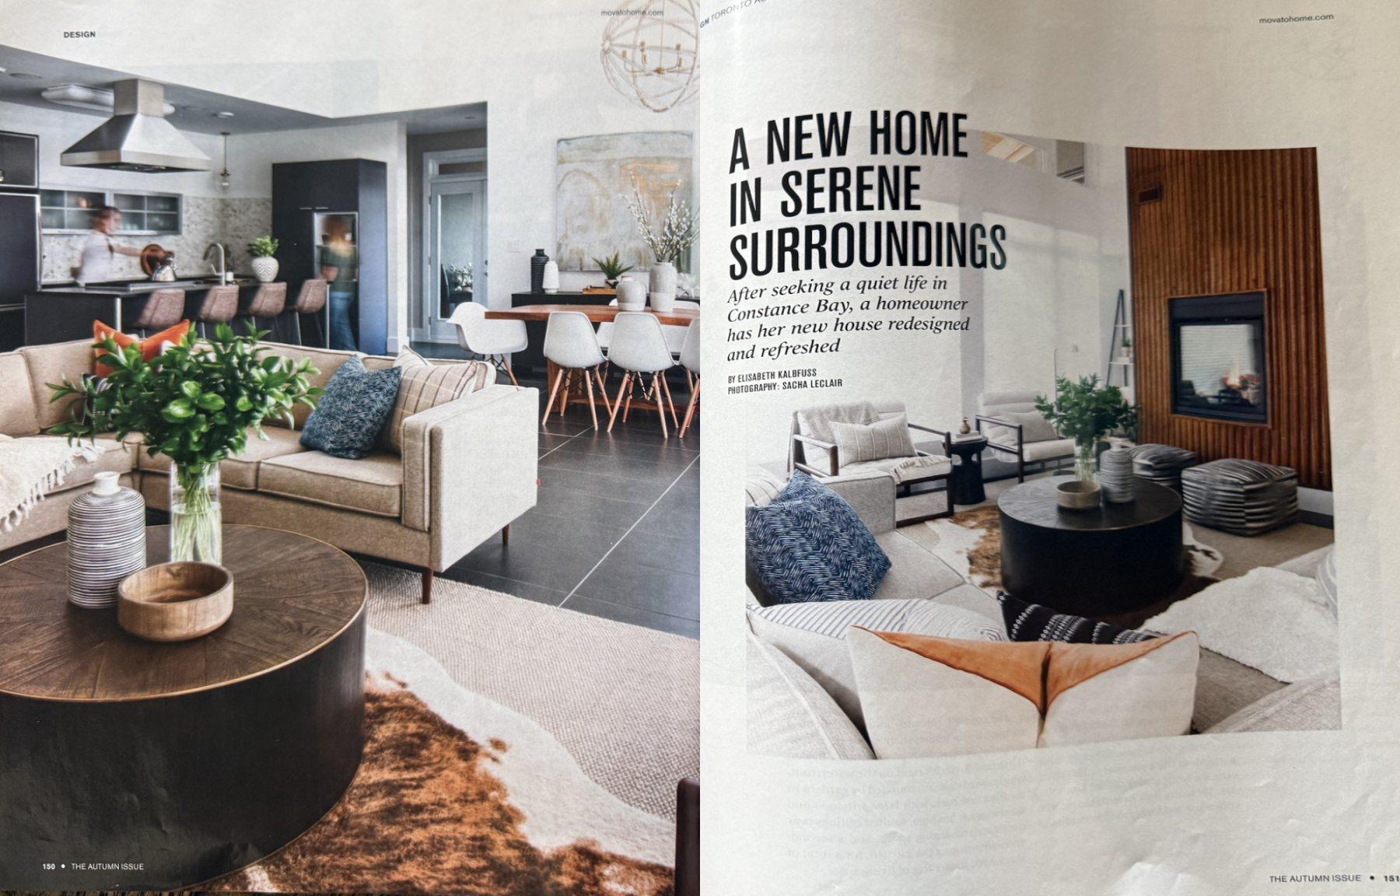
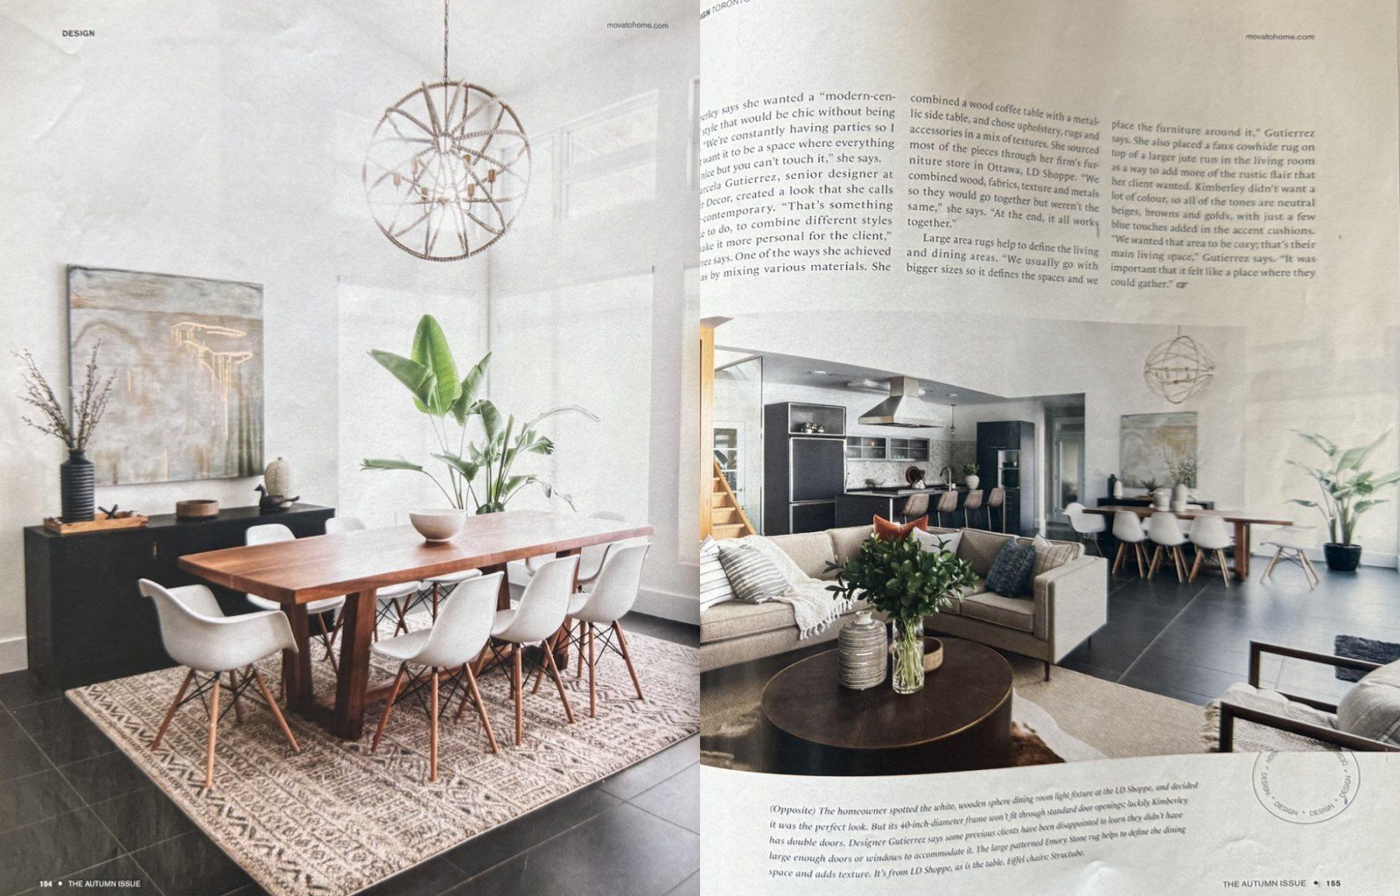
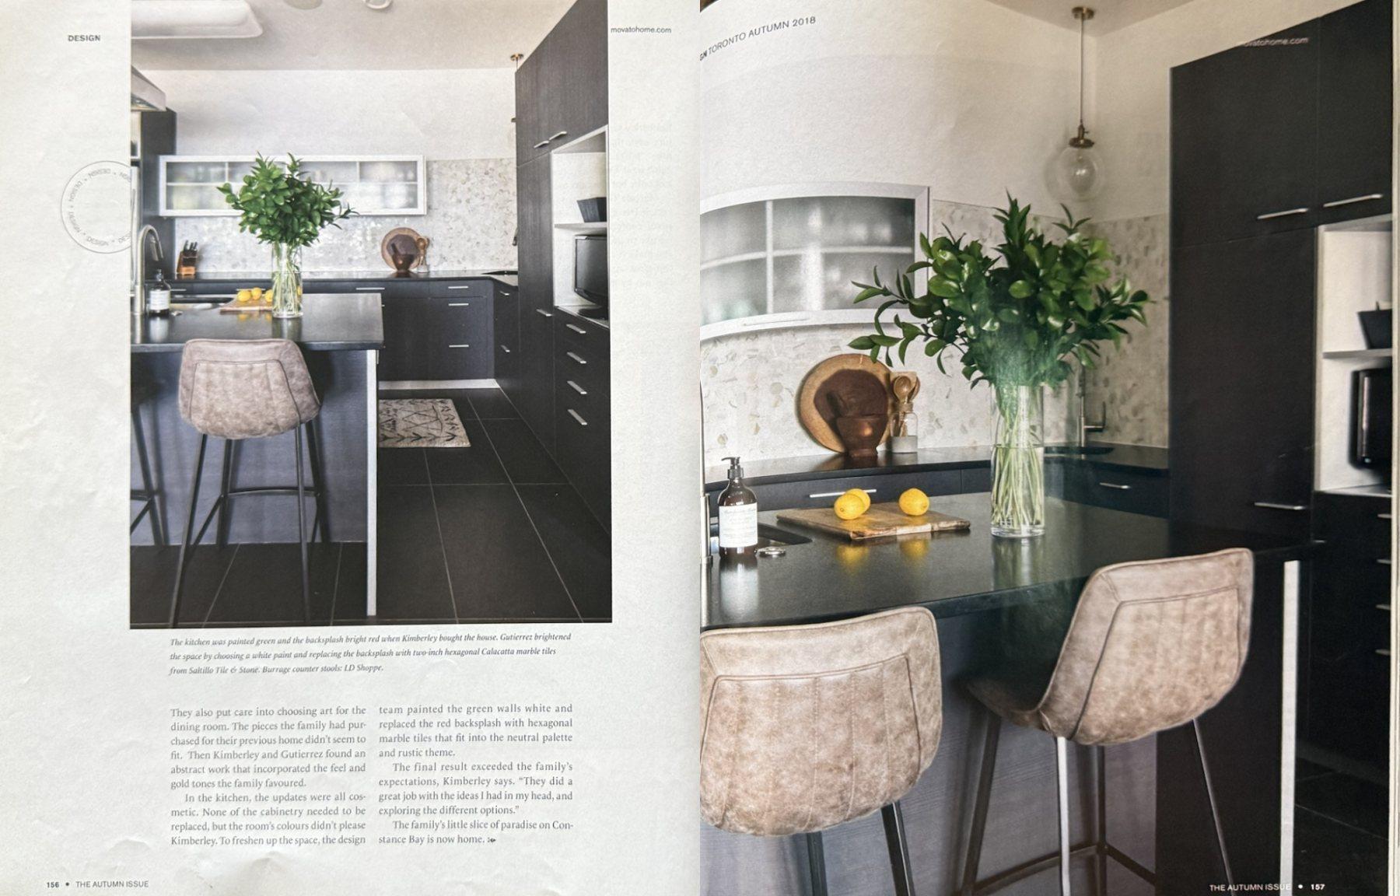
Toronto Home, Autumn 2018, pages 150–151: “A New Home in Serene Surroundings”Toronto Home, Autumn 2018, pages 154–155: “A New Home in Serene Surroundings”Toronto Home, Autumn 2018, pages 156–157: “A New Home in Serene Surroundings”
As featured inToronto Home, Autumn 2018“A New Home in Serene Surroundings”, by Elisabeth Kalbfuss. Photography by Sacha Leclair. The photographs are from 2018.Coming to TVLakefront LuxuryThe house is featured in season 6, airing January 2027.The show on A&E (opens in a new tab) →First day of filming (video) (opens in a new tab) →

Every room, measured

Main floor

  • Living19'11" × 14'6.07 × 4.27 m · 278 sq ft25.8 m²
  • Dining9'5" × 14'2.87 × 4.27 m · 131 sq ft12.2 m²
  • Kitchen18'1" × 8'9"5.51 × 2.67 m · 159 sq ft14.8 m²
  • Primary bedroom15' × 21'10"4.57 × 6.65 m · 263 sq ft24.4 m²
  • Primary ensuite (4-pc)11' × 14'5"3.35 × 4.39 m · 119 sq ft11.1 m²
  • Bedroom 213'4" × 12'4.06 × 3.66 m · 142 sq ft13.2 m²
  • Bathroom (4-pc)8'7" × 5'2.62 × 1.52 m · 43 sq ft4.0 m²
  • Sunroom (3-season)13'5" × 12'6"4.09 × 3.81 m · 165 sq ft15.3 m²
  • Laundry / mudroom15'1" × 10'9"4.60 × 3.28 m · 139 sq ft12.9 m²
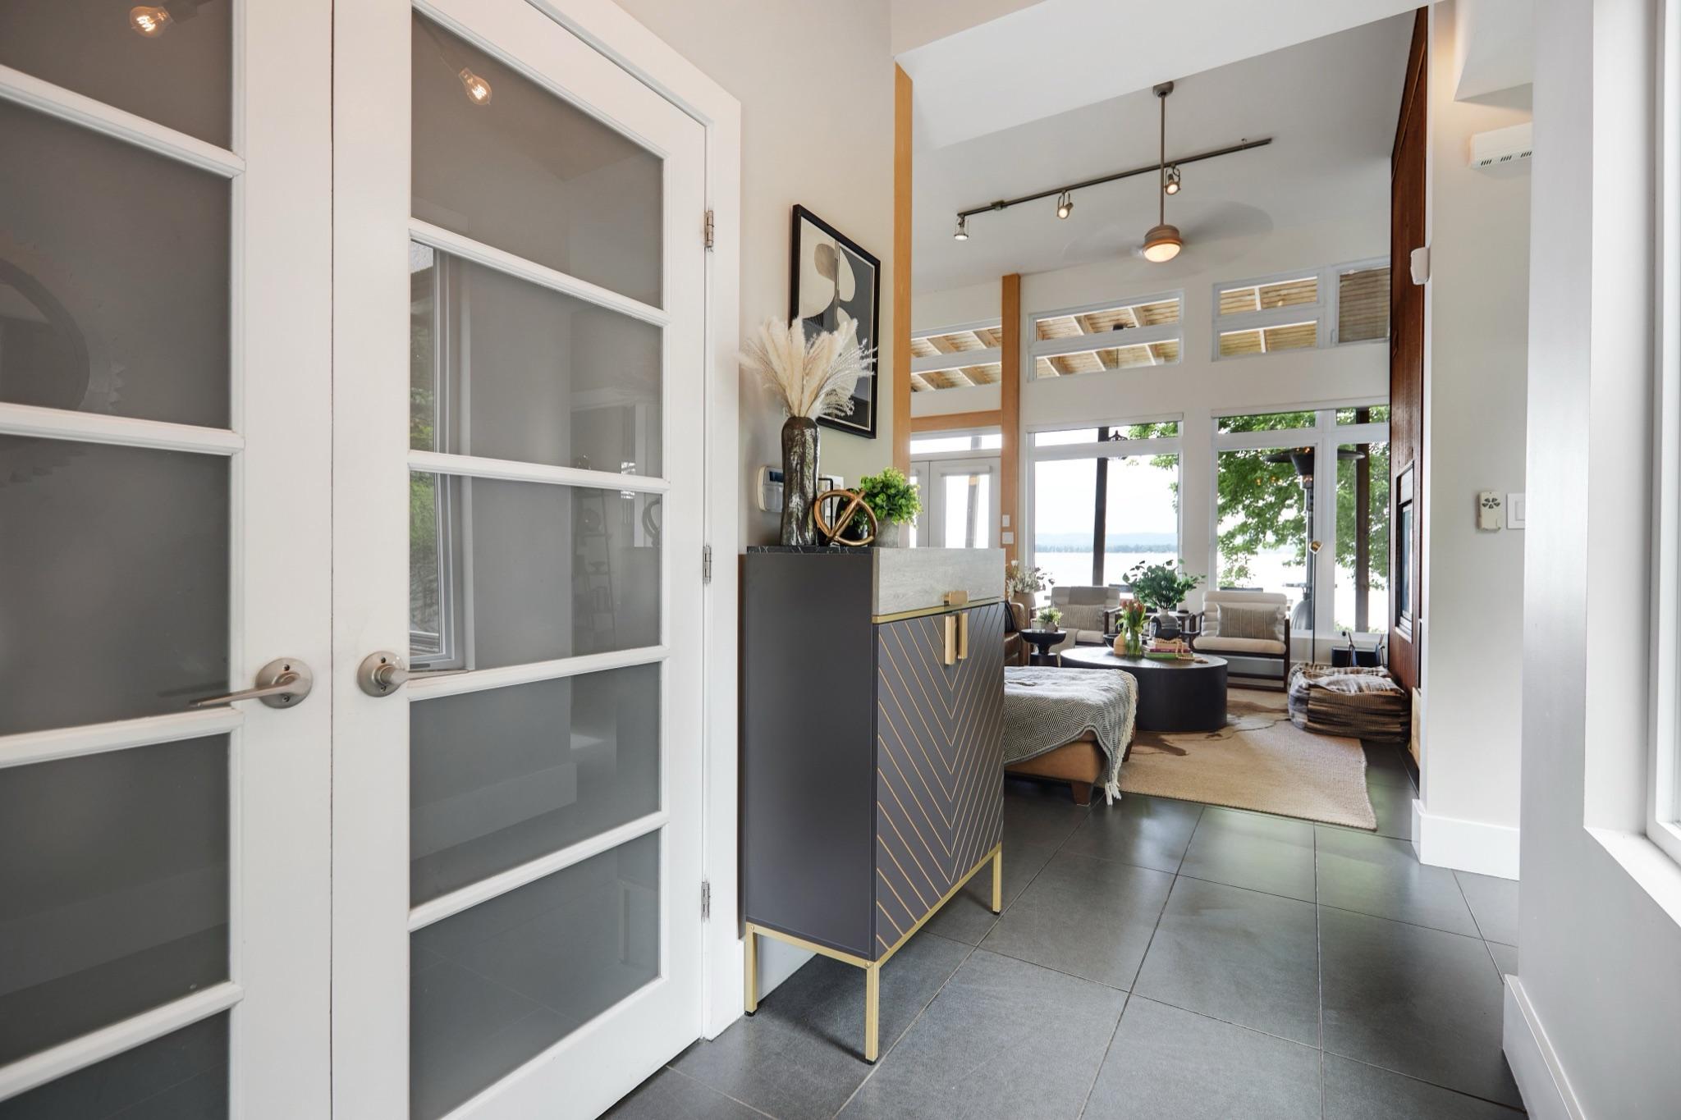
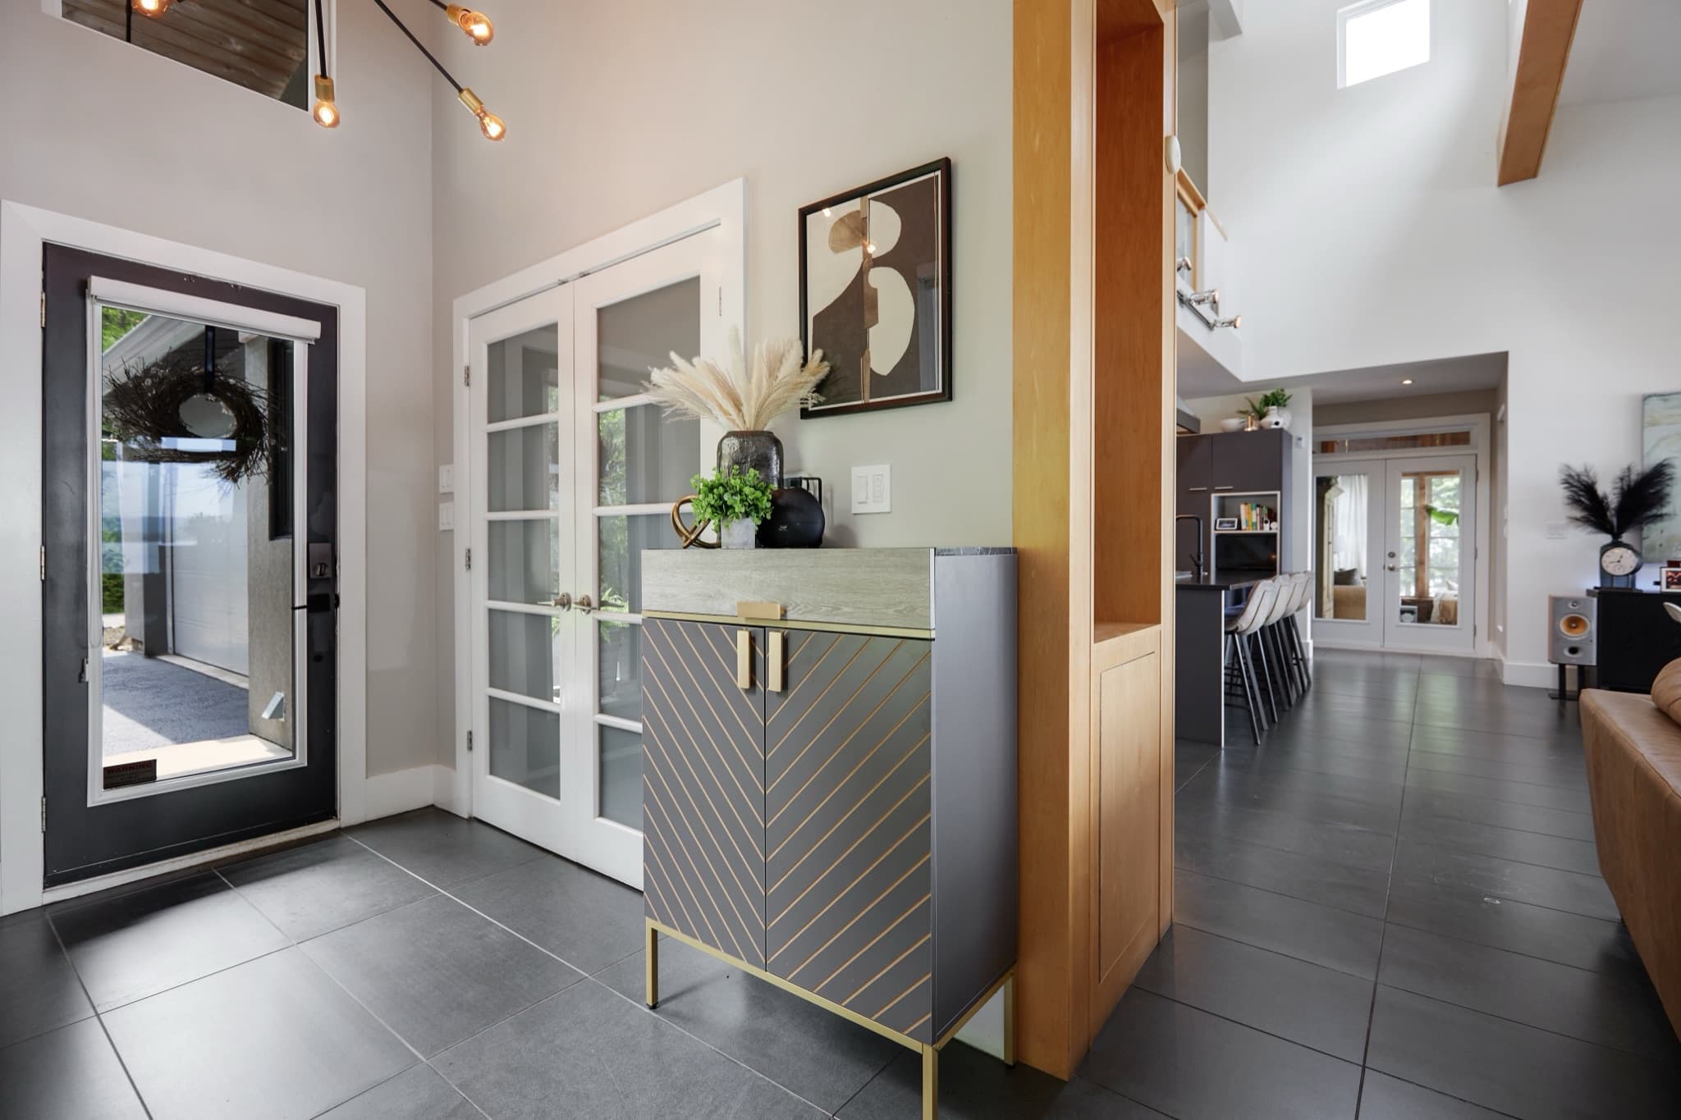
  • Foyer5'1" × 9'1.55 × 2.74 m · 45 sq ft4.2 m²
  • Garage21' × 22'9"6.40 × 6.93 m · 469 sq ft43.6 m²

Upper floor

  • Family room (loft)20'11" × 17'4"6.38 × 5.28 m · 325 sq ft30.2 m²
  • Bedroom 317'6" × 12'5.33 × 3.66 m · 168 sq ft15.6 m²
  • Ensuite (2-pc)5'1" × 5'1.55 × 1.52 m · 25 sq ft2.3 m²

Largest length × width; parts of a room may be smaller. All measurements approximate.

See all 111 photographs →

The spec sheetPage 16

The spec sheet

Everything built in and included, from the listing and the owners’ own description.

The house

  • Custom-built in 2009 by Maple Leaf Custom Homes
  • Two storeys, 2,543 sq ft above grade (iGUIDE)Two storeys, 236 m² above grade (iGUIDE)
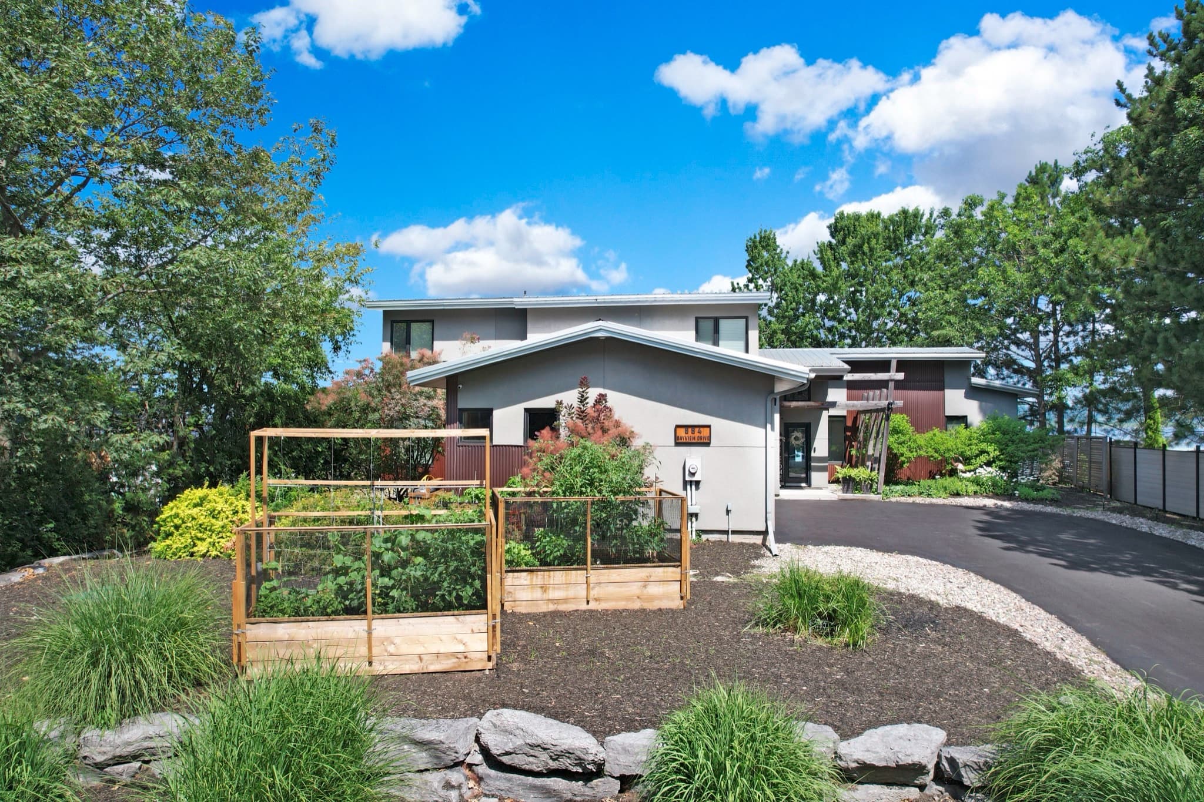
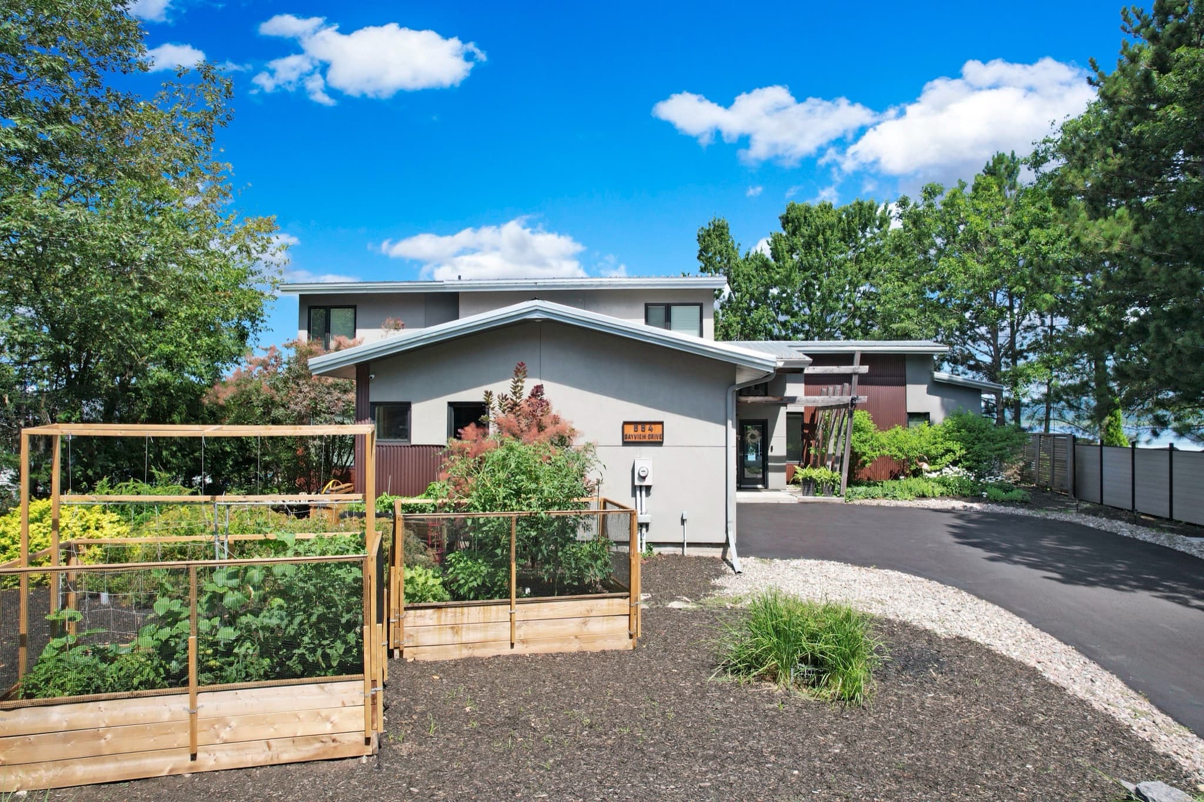
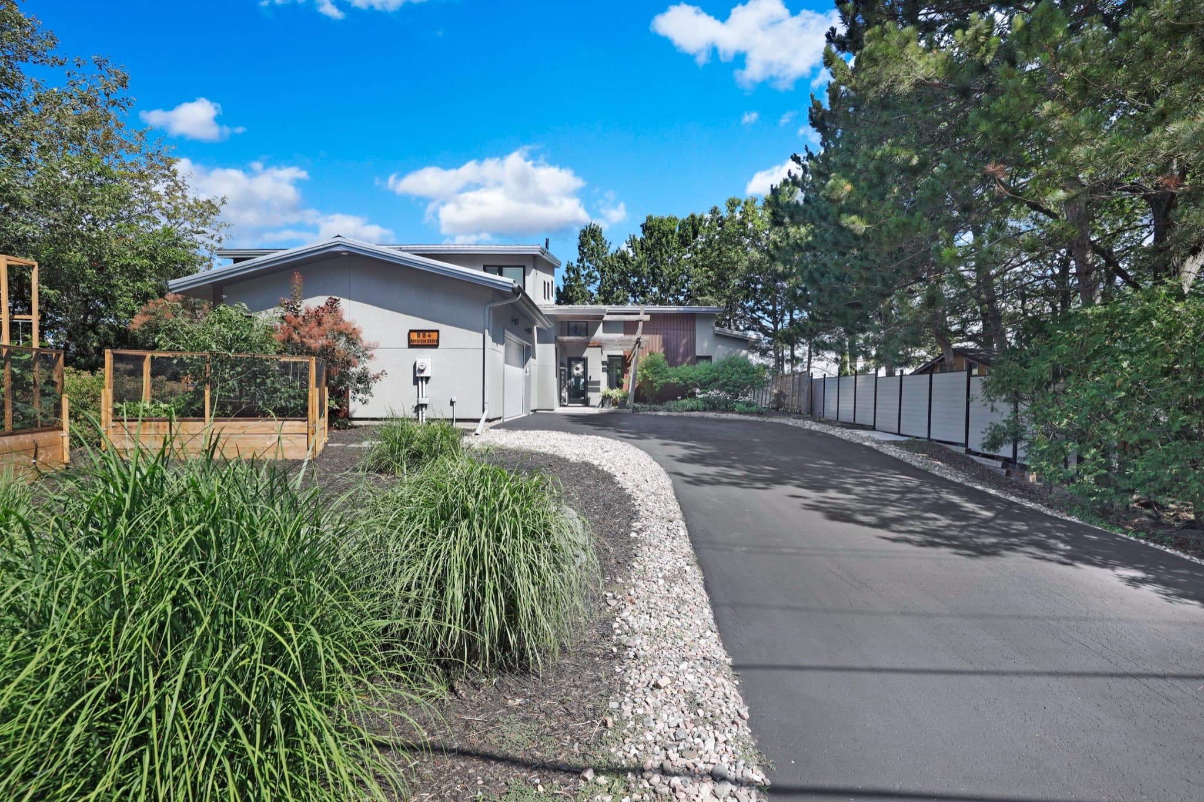
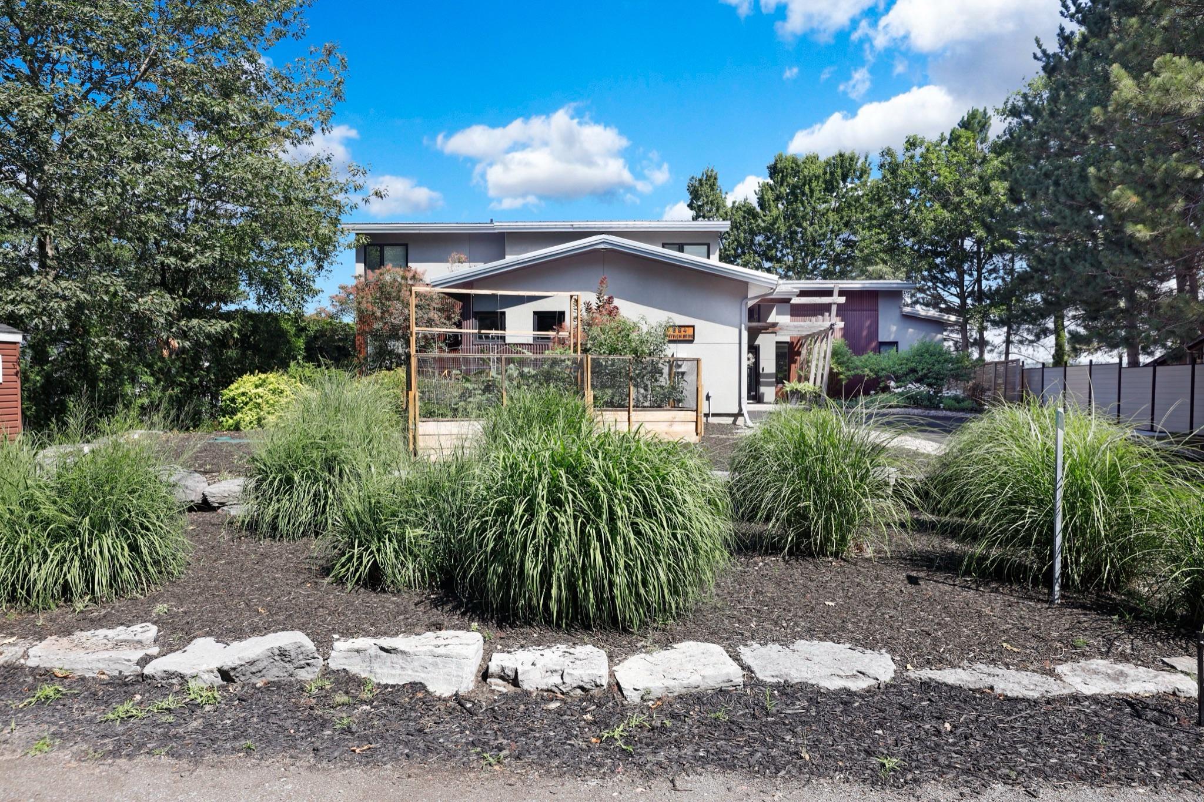
  • Steel and stucco exterior
  • Slab foundation, no basement
  • Soaring ceilings and walls of glass facing the river
  • Northwest-facing: sunsets and storm-watching over the river
  • Direct, unobstructed river view
  • Featured in Toronto Home (Autumn 2018) and the Ottawa Citizen (July 25, 2011)

Inside

  • Open, loft-inspired great room, dining area and kitchen
  • Natural-gas fireplace in a corrugated-steel surround
  • Antiqued granite counters, custom low-VOC cabinetry
  • Butler’s pantry, laundry and mudroom off the kitchen
  • Main-floor primary suite: European walk-in shower, dressing room, built-in wardrobes
  • Primary suite door to the covered patio and hot tub
  • Bedroom 2 and a full bathroom at the other end of the house
  • Upstairs: loft family room, and bedroom 3 with its own 2-piece ensuite
  • 3-season sunroom with Weatherwall windows
  • Radiant-heated charcoal tile floors

Comfort + efficiency

  • Full spray-foam envelope, energy-efficient windows
  • Radiant in-floor heat, natural gas, 4 zones; it also heats the domestic hot water
  • Heated garage floor on its own thermostat
  • Forced air, central air and an air exchanger
  • Whole-home Generac generator
  • Tankless water heater (rental)
  • Water softener and water treatment

Smart + connected

  • Integrated home automation
  • Security and surveillance, alarm system
  • Enhanced home network, Bell Fiber 3 Gb internet
  • Built-in Bowers & Wilkins audio: kitchen, loft and patio

Outside

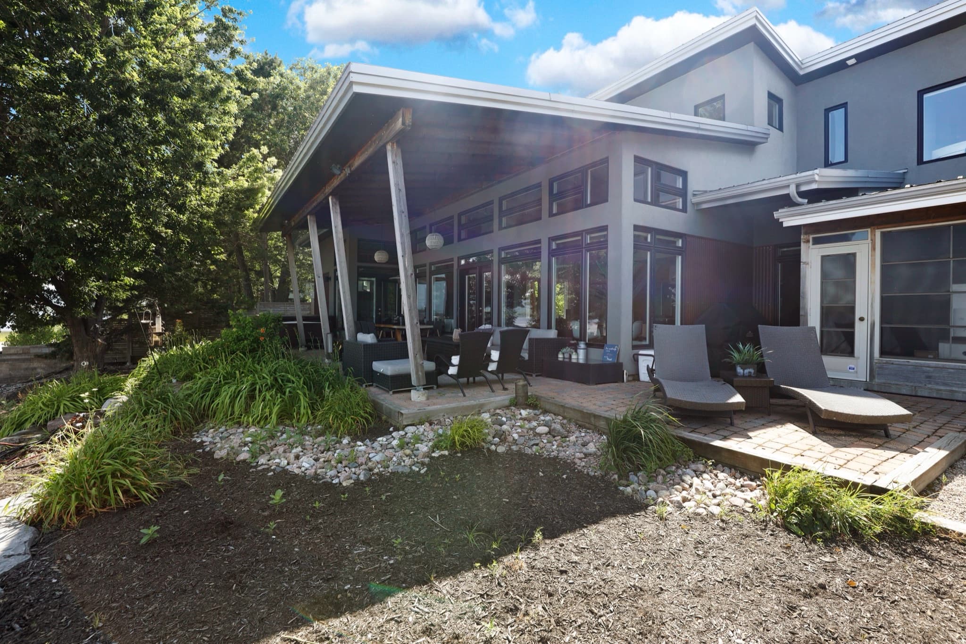
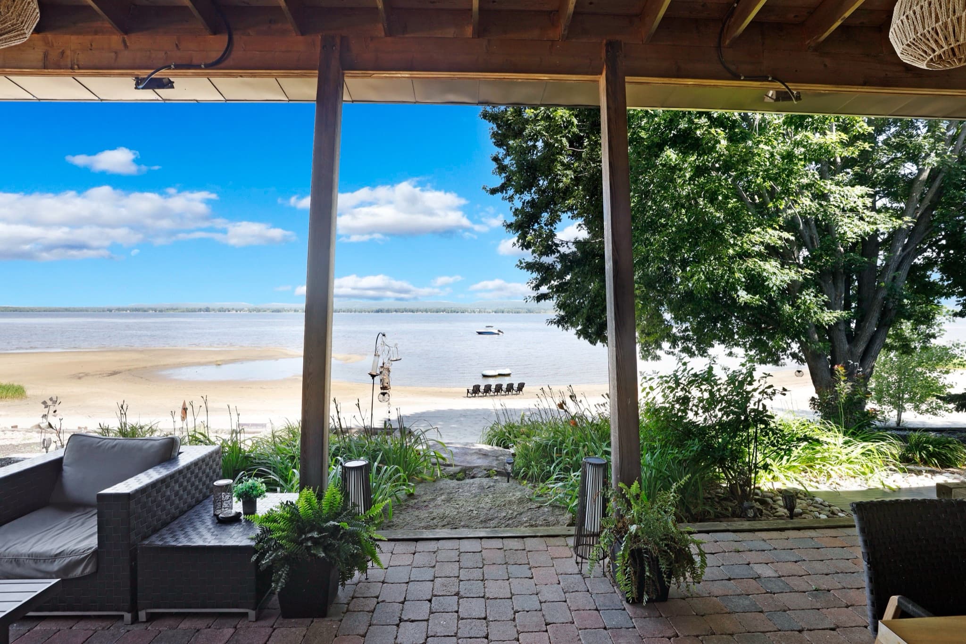
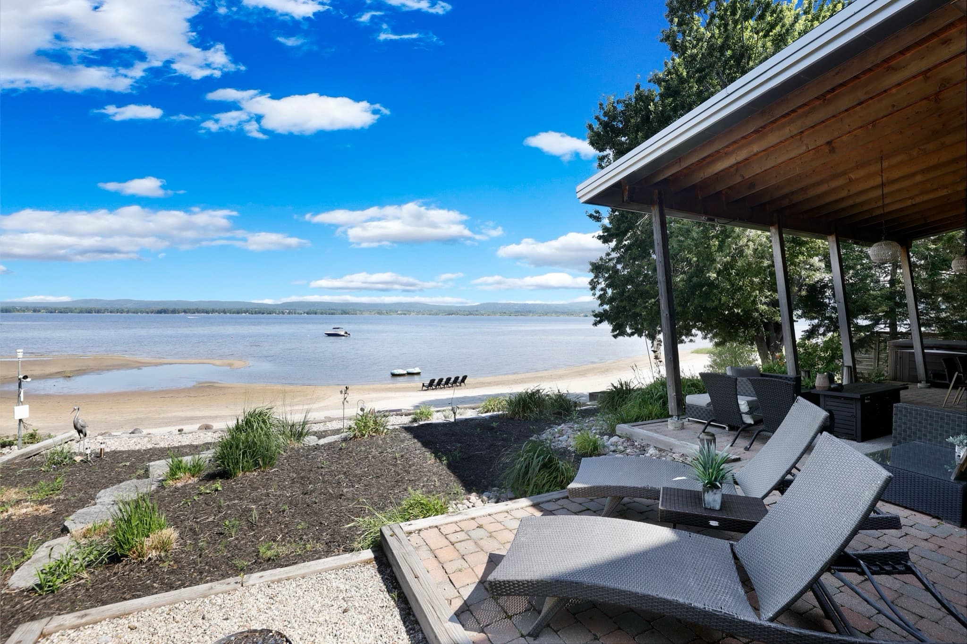
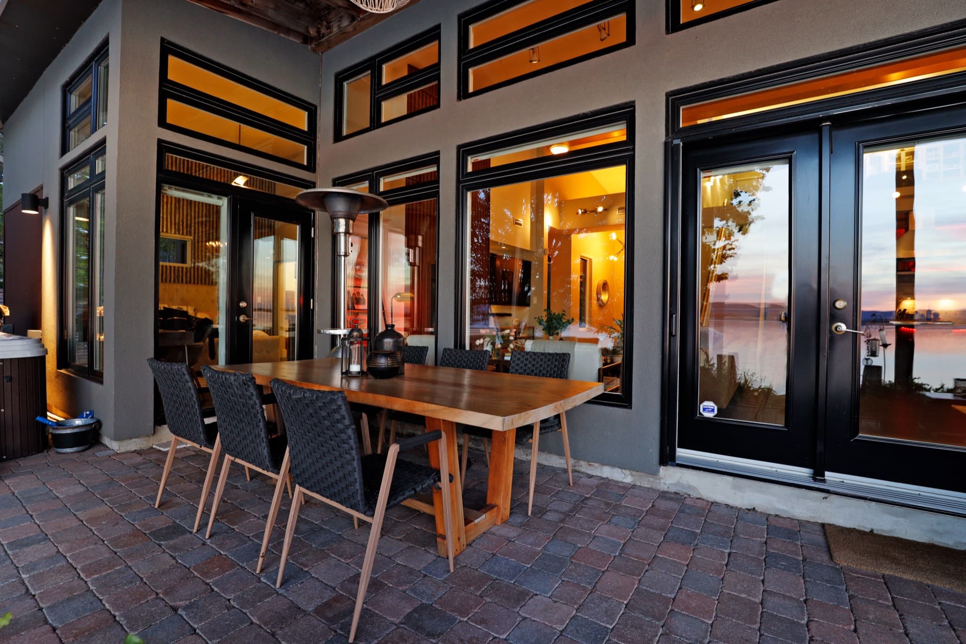
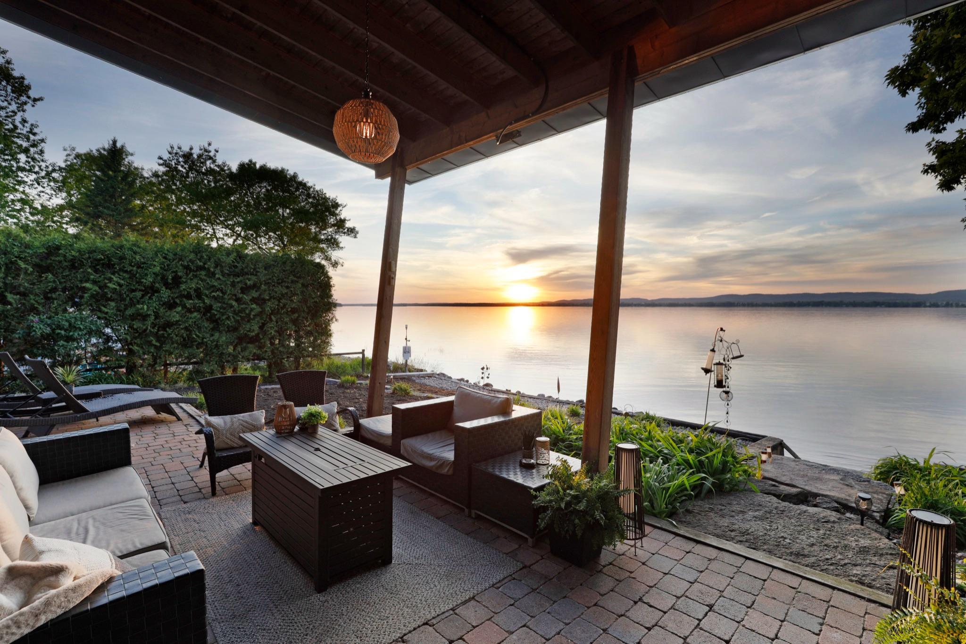
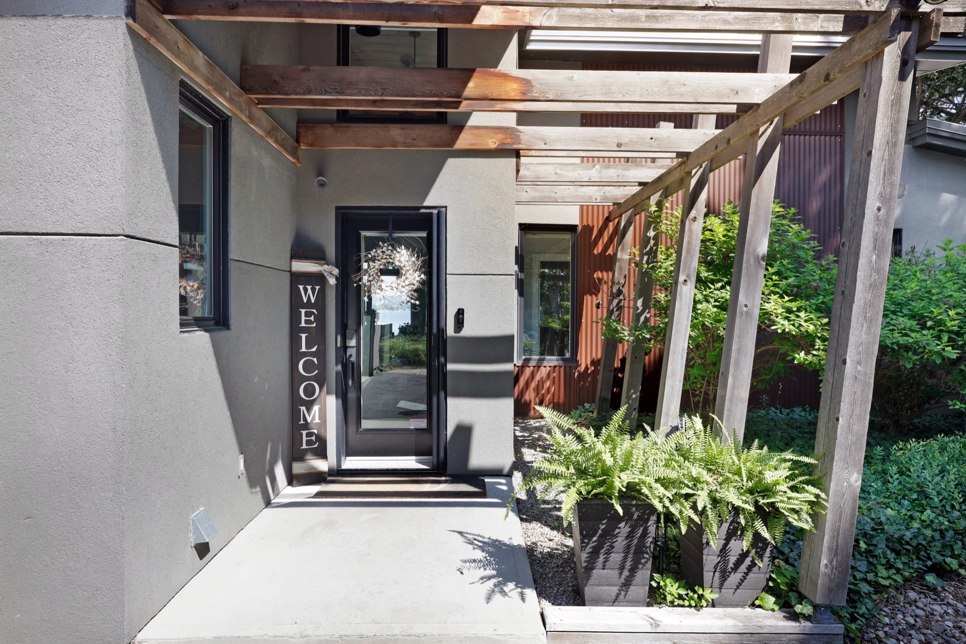
  • Beachside terrace under the overhanging roofline
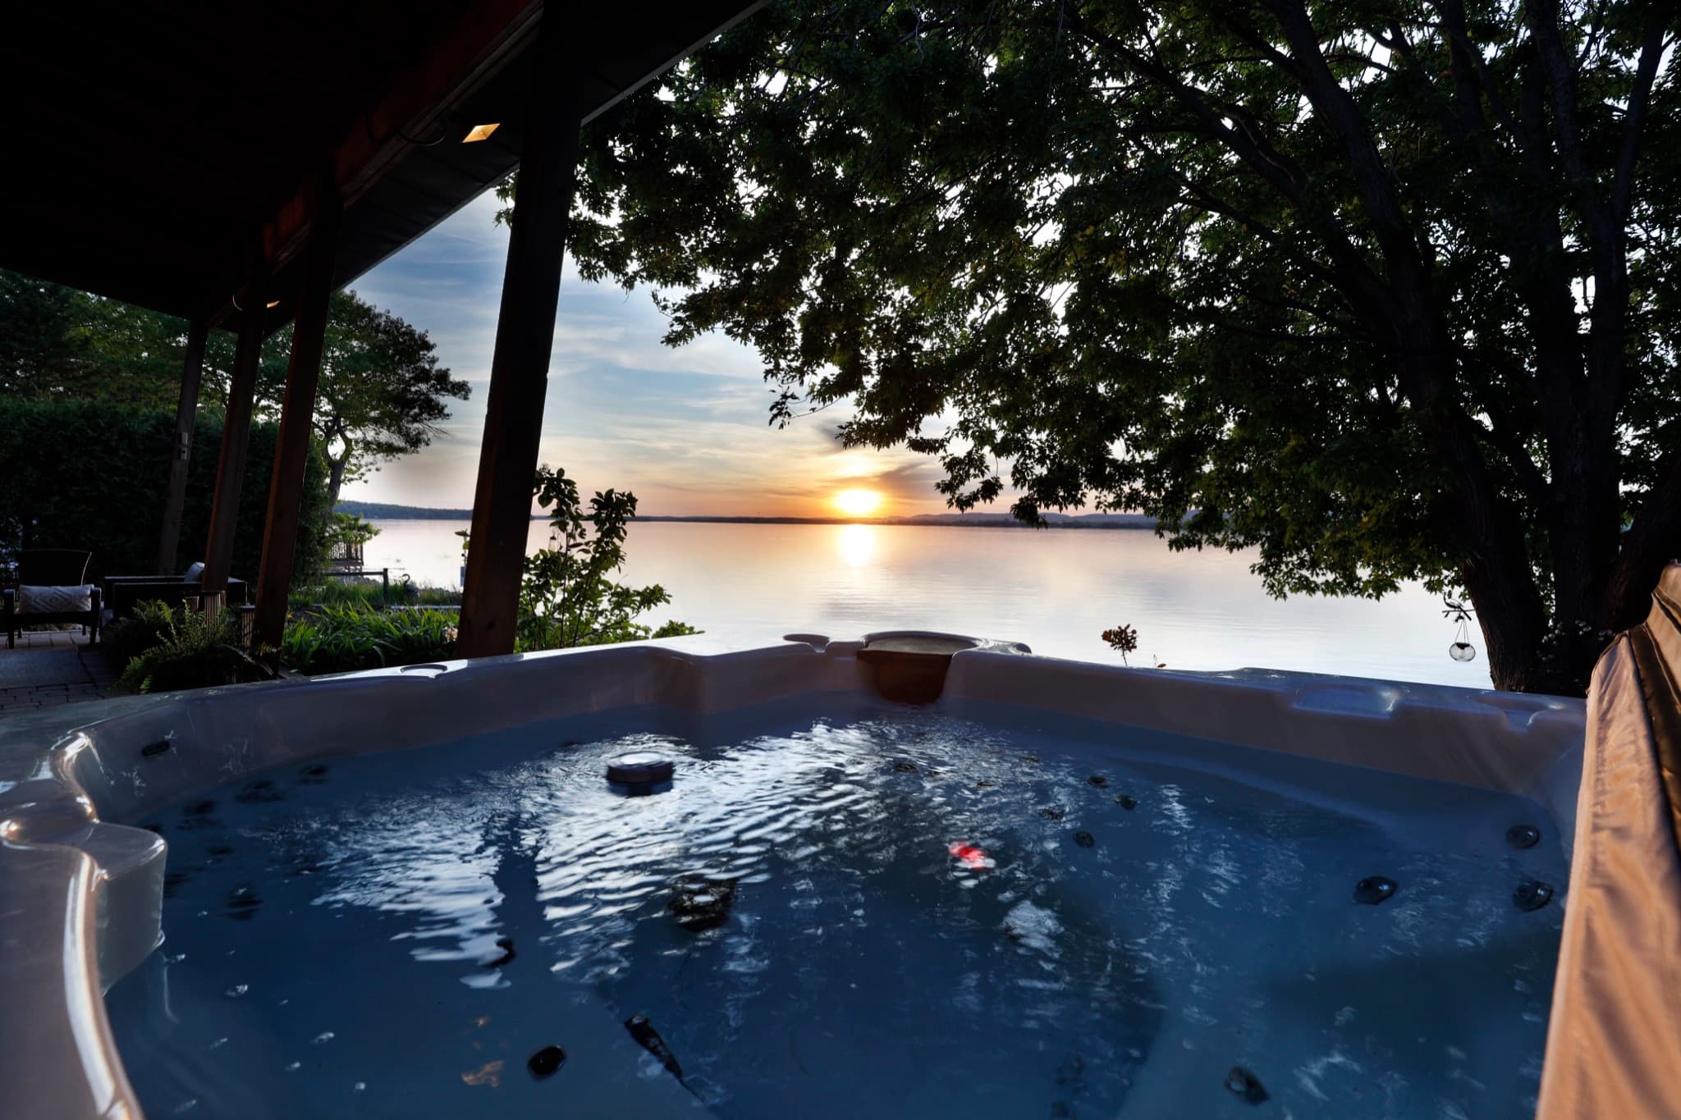
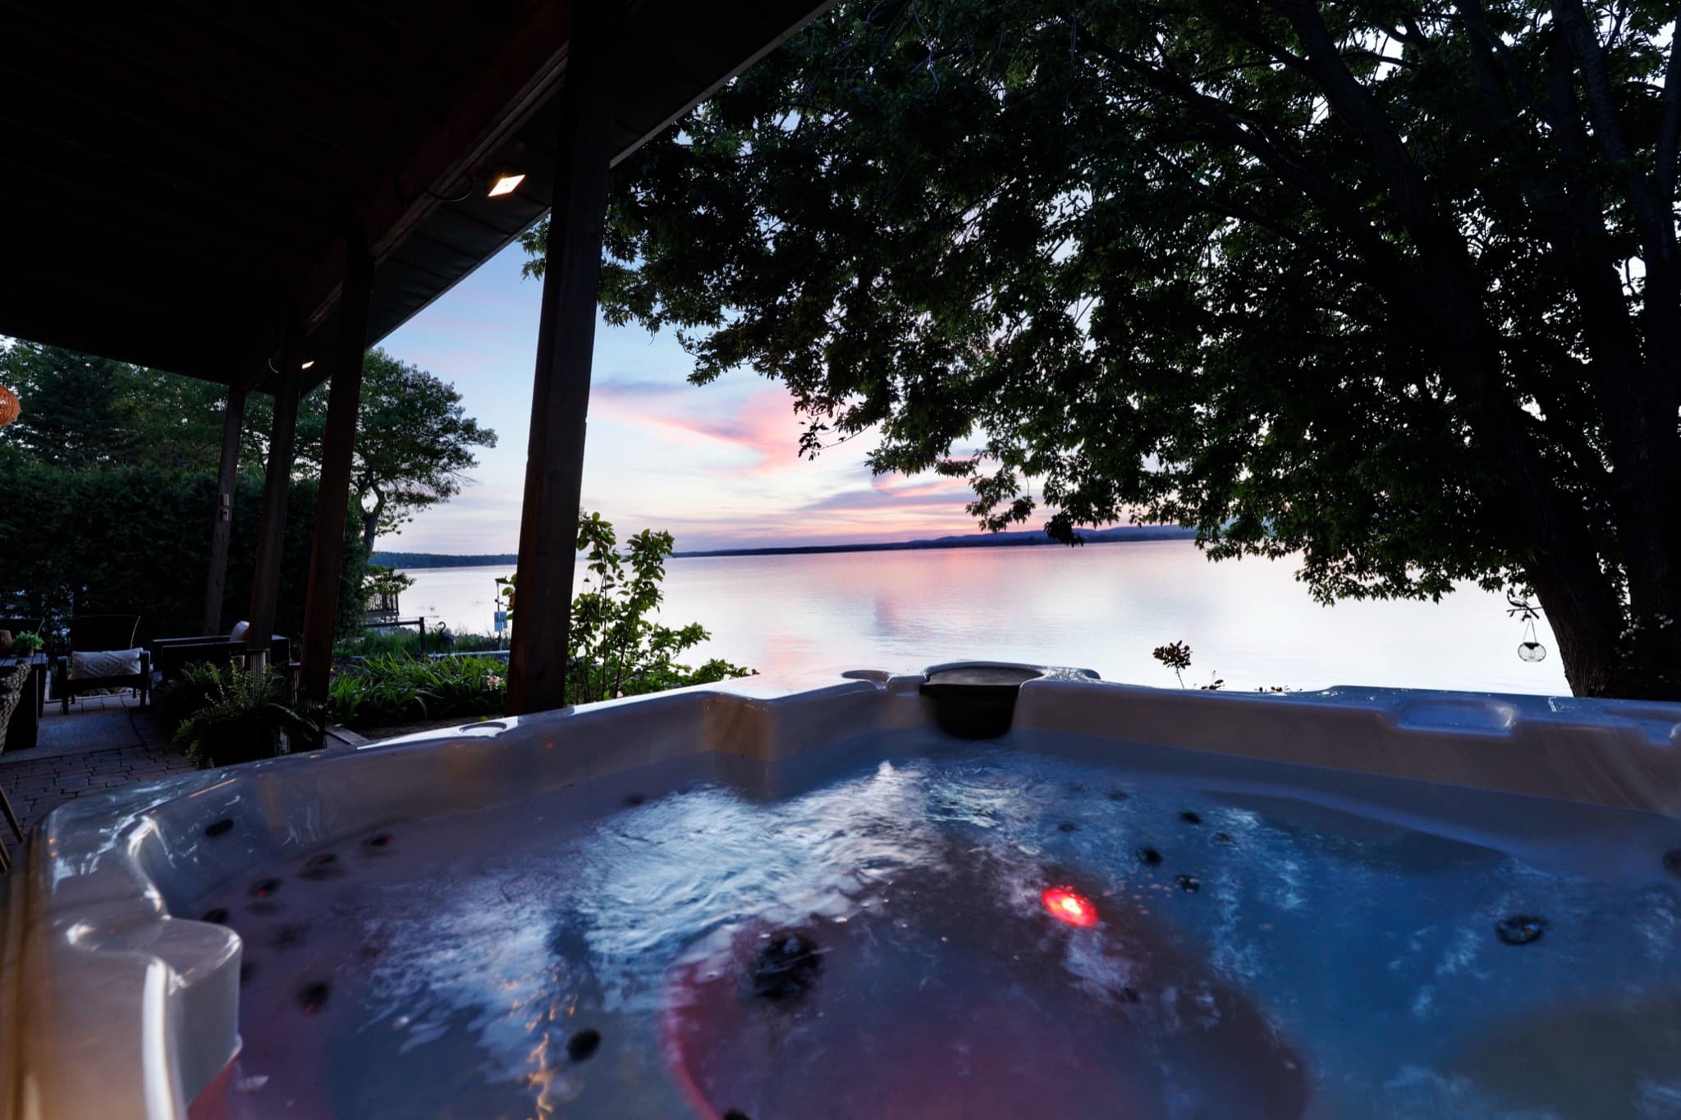
  • Hot tub
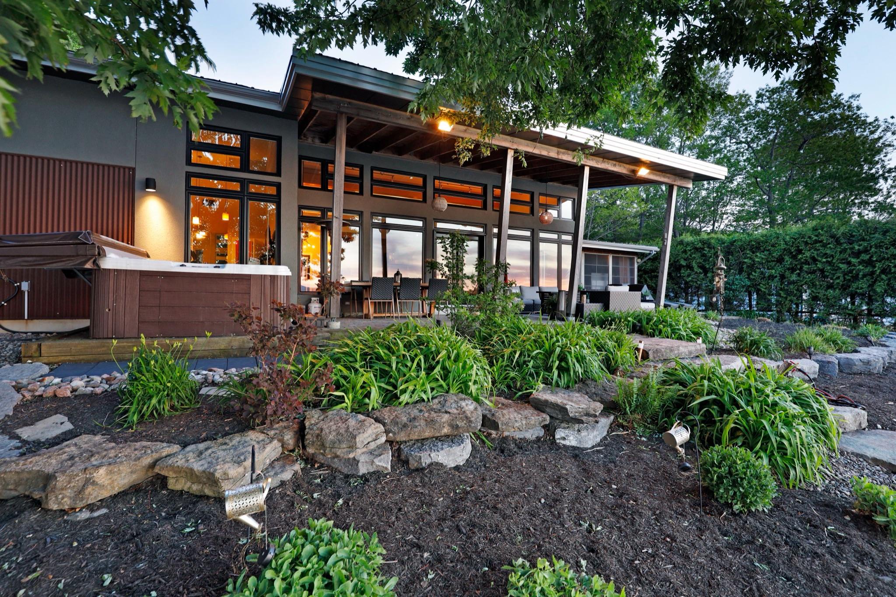
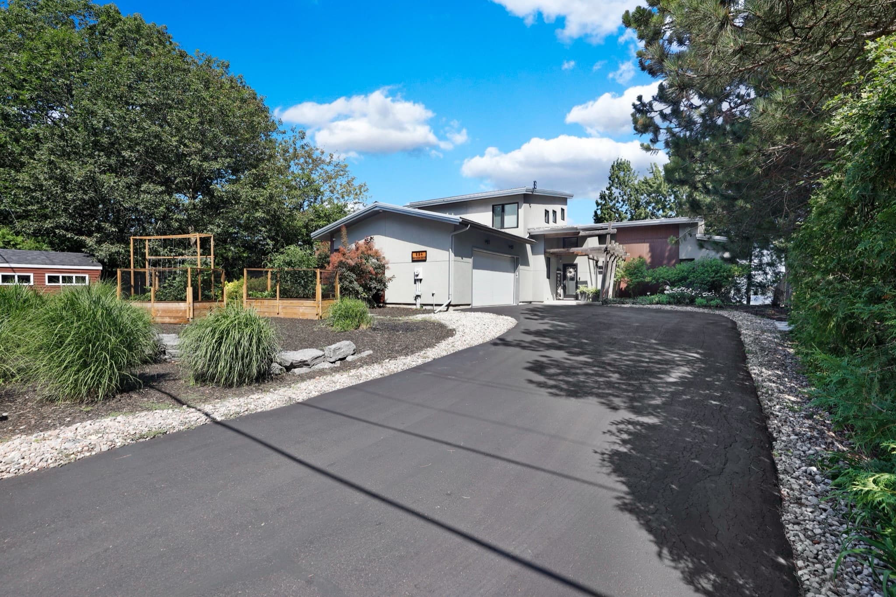
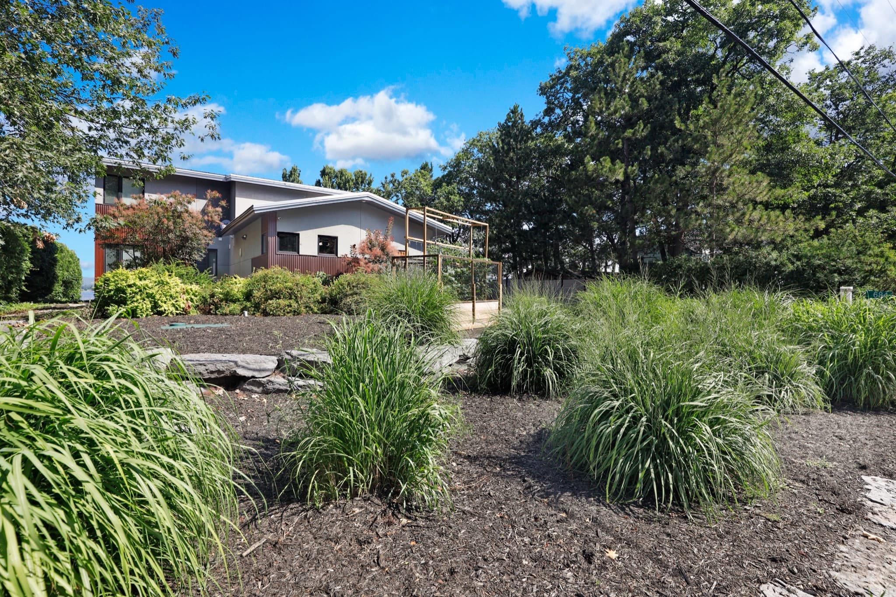
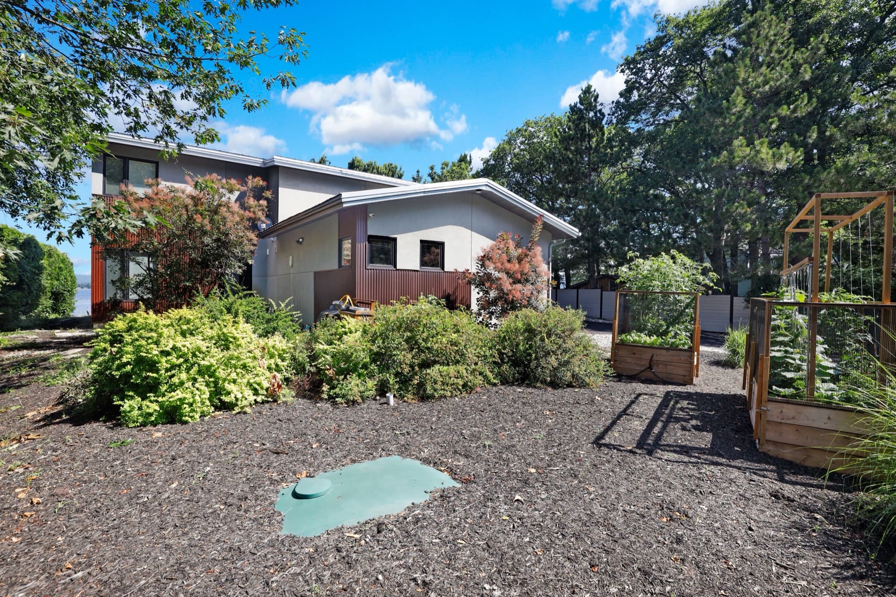
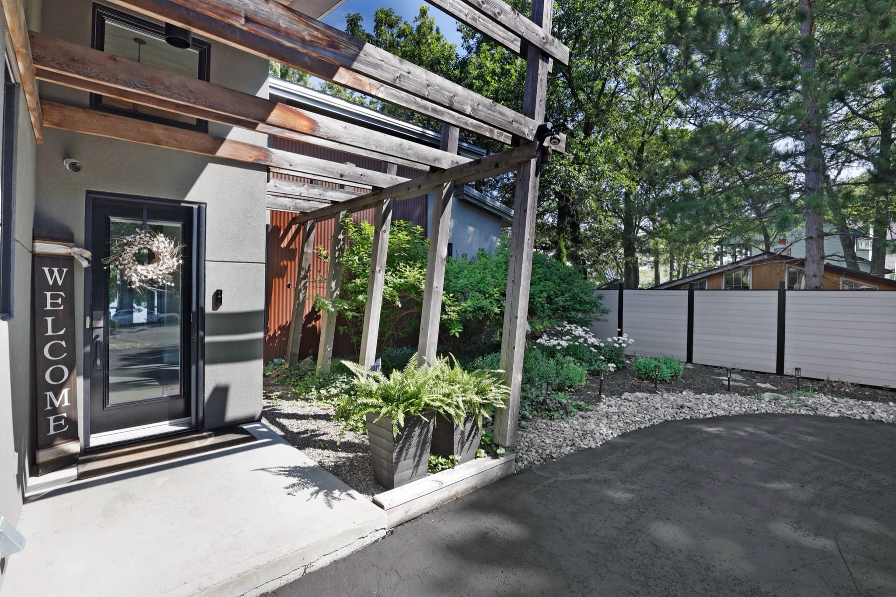
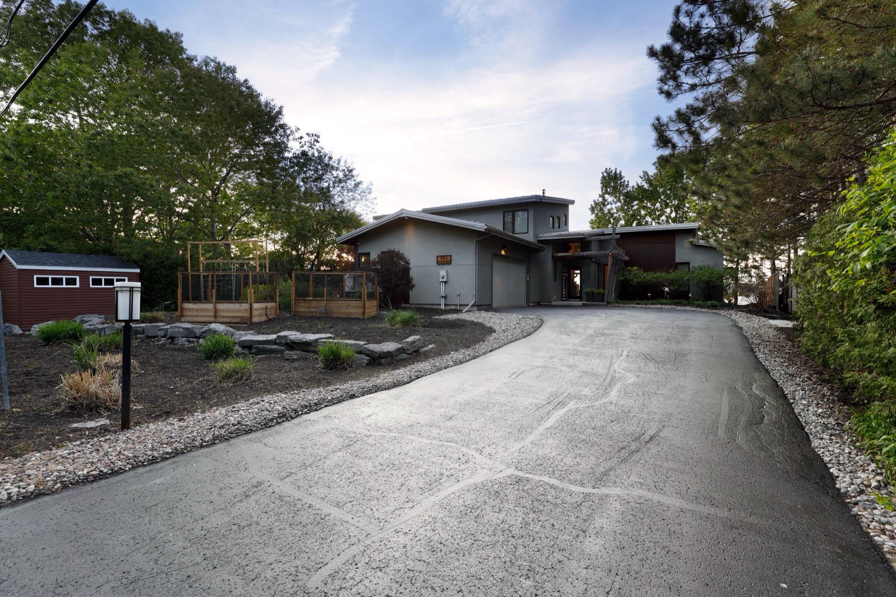
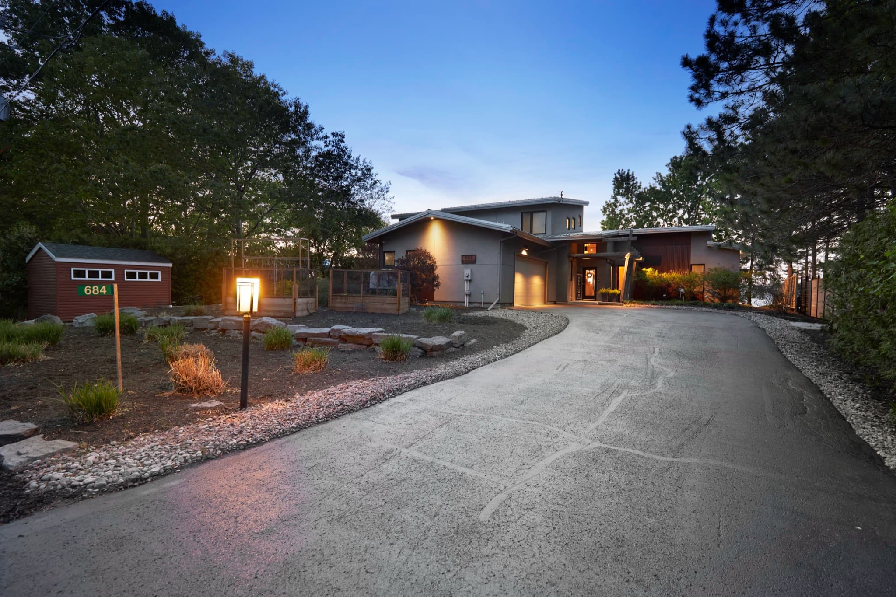
  • Professional landscaping: ornamental grasses and perennials
  • Custom shed built to match the house
  • Three raised garden beds with automated irrigation
  • Deck, patio and porch

Lot + services

  • Lot 89.8 × 150 ft, irregularLot 27.4 × 45.7 m, irregular
  • Freehold, on a public road
  • Private well and septic
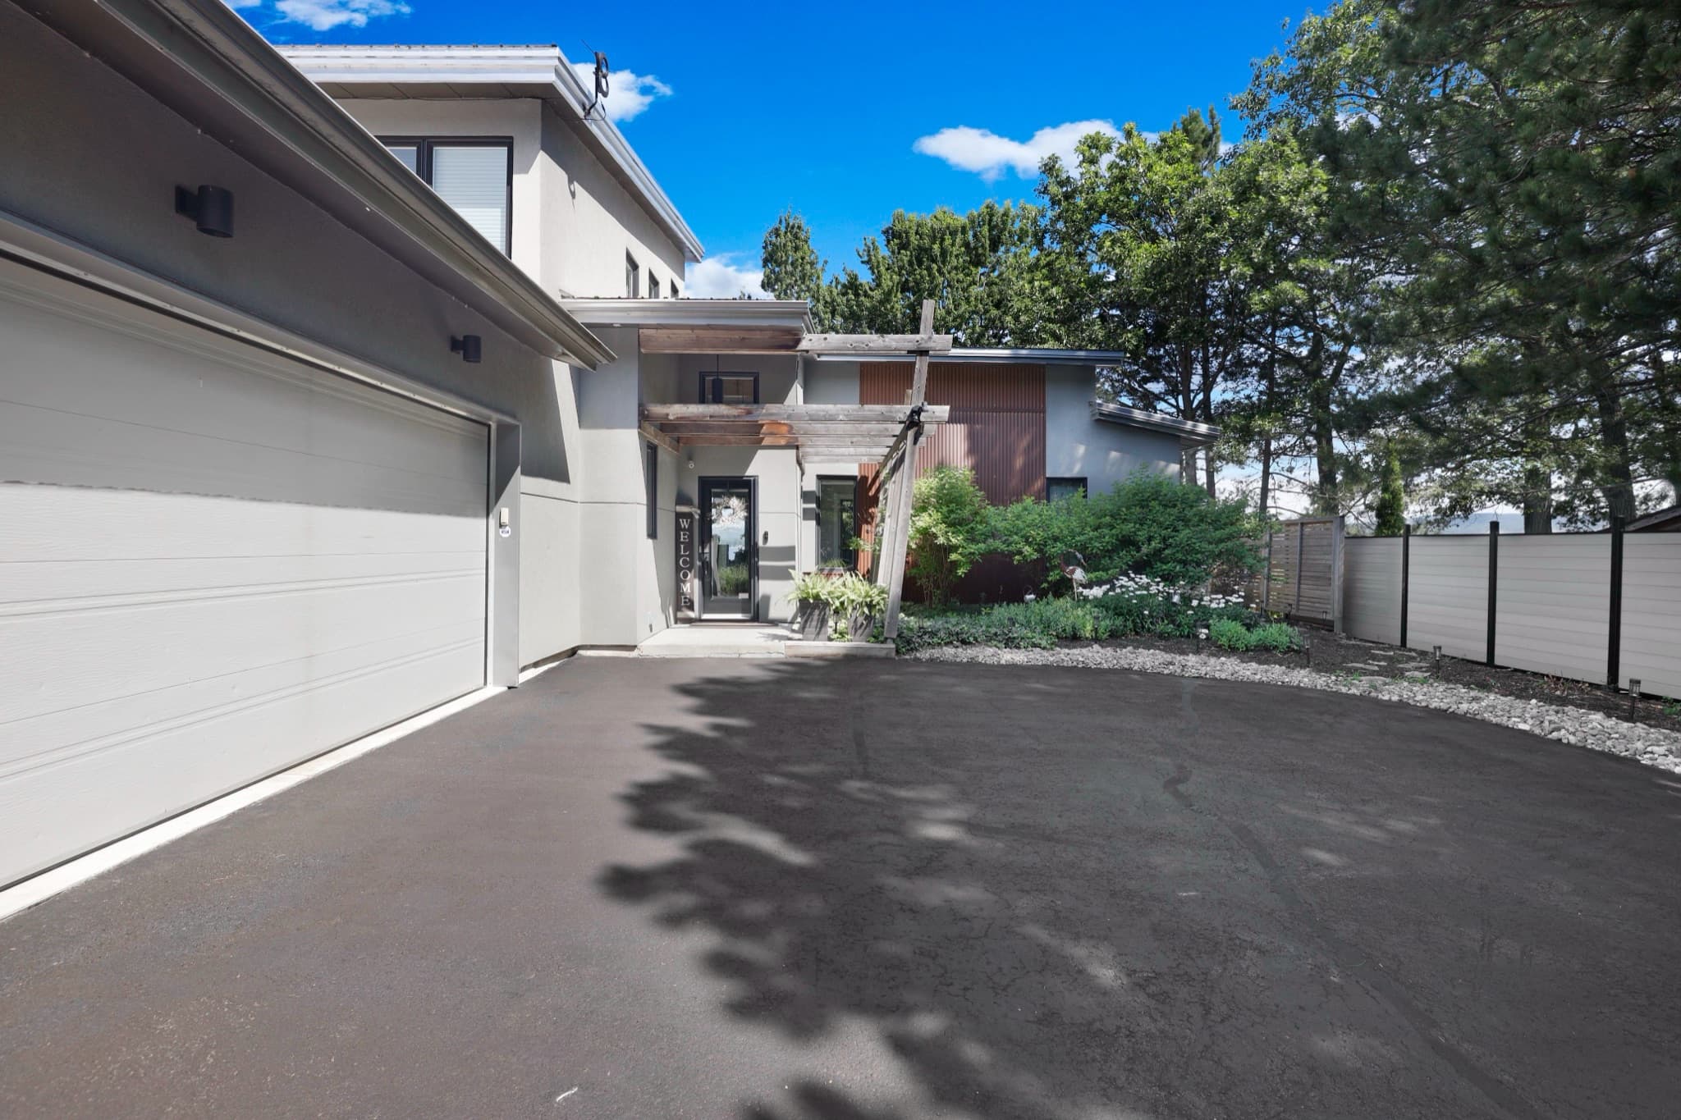
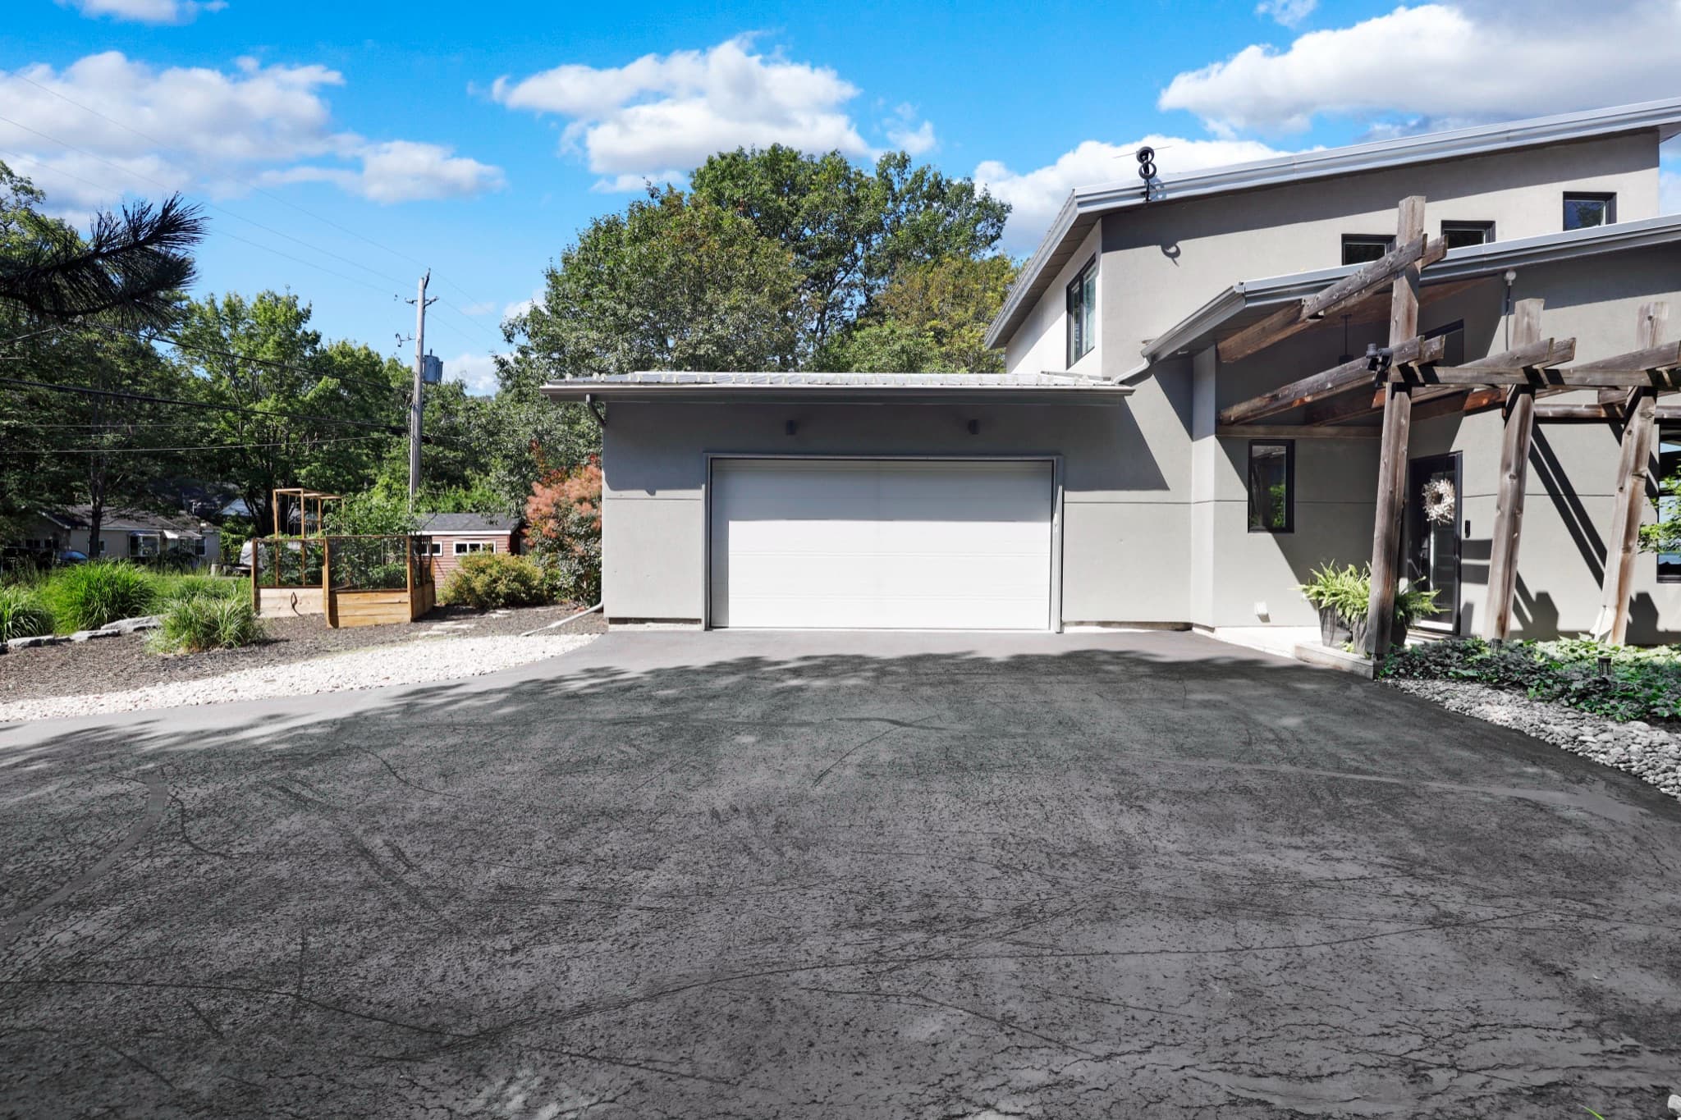
  • Attached, heated 2-car garage, 21' × 22'9"Attached, heated 2-car garage, 6.40 × 6.93 m
  • Parking for 10
  • No association fees

Included

  • Two refrigerators, stove, hood fan, microwave, dishwasher
  • Washer and dryer
  • Wall-mounted TV, blinds
  • Hot tub
  • Garage door opener and remotes
Ask Mary Lou a question →

Living here, year-round

Drive times

  • Kanataabout 20 min by car, off-peak
Open in Maps ↗

On filmPage 20

On film

Real footage by London House Photography: the drone over the river, every room, and the evenings. Then walk every room yourself in the measured 3D tour.

The film · 3 min

Watch on YouTube ↗

Measured 3D tour

Open the 3D tour full screen ↗

Life on the waterPage 24

Evenings on the water

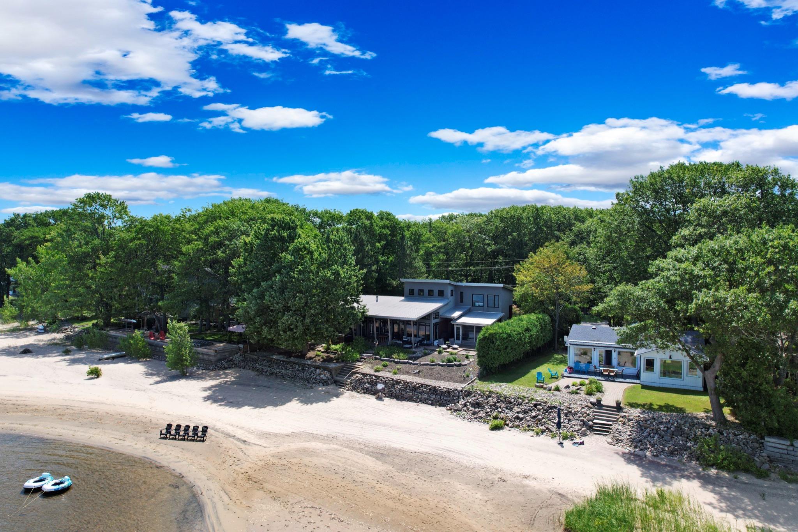
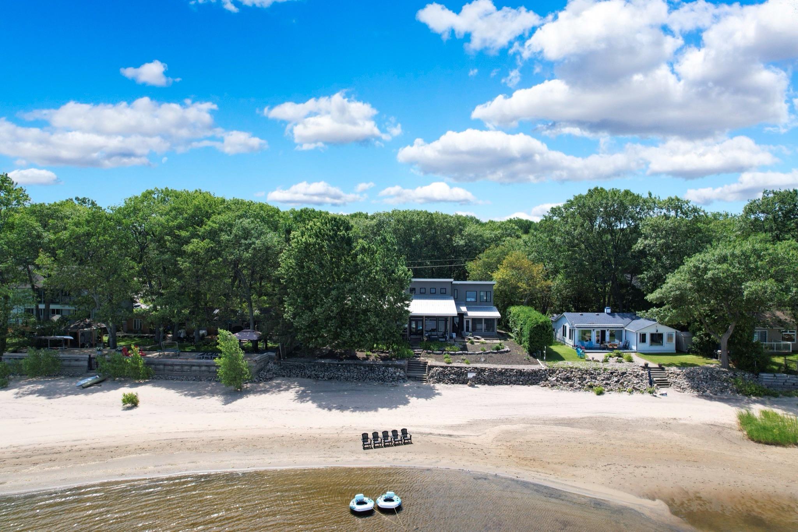
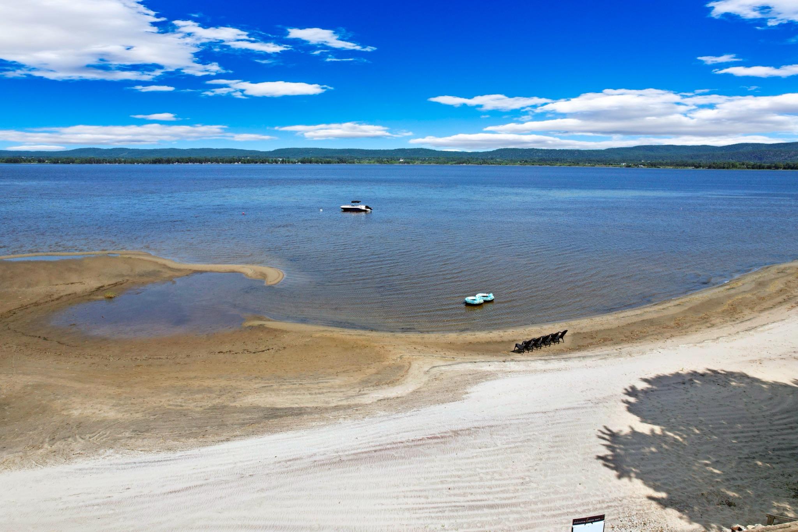
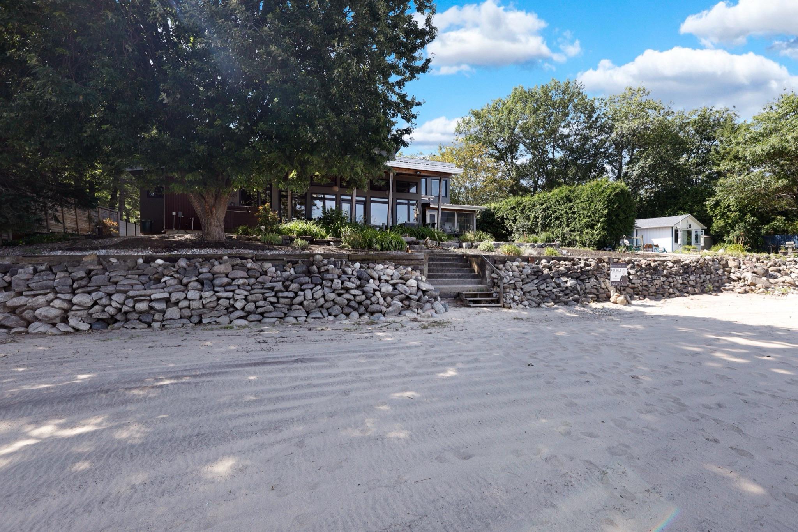
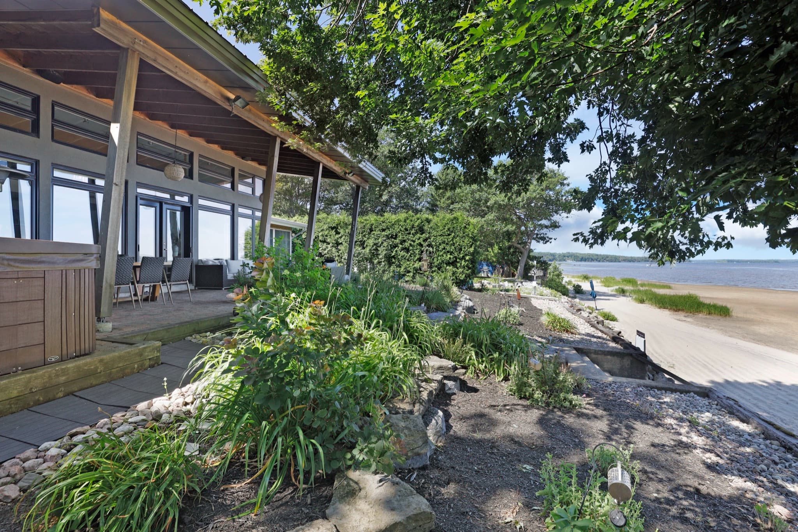
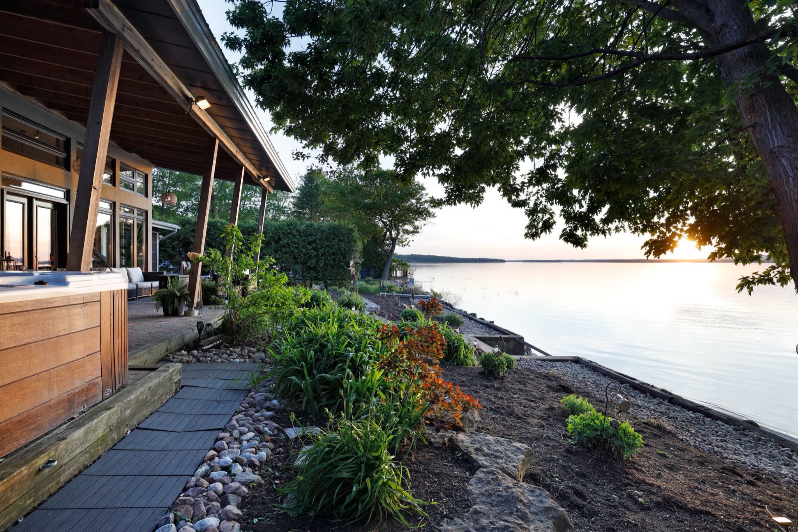
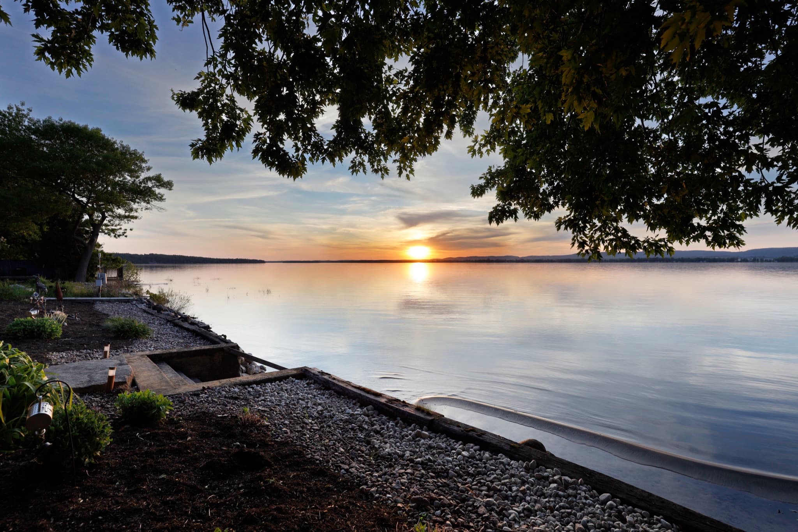
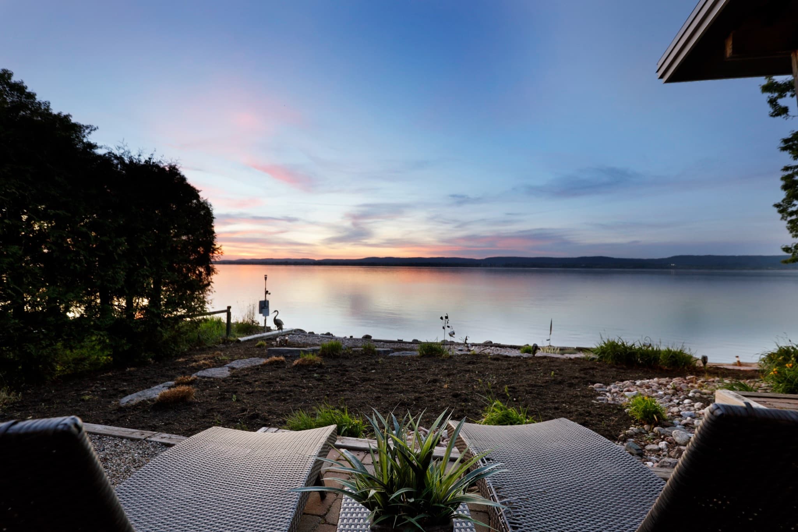
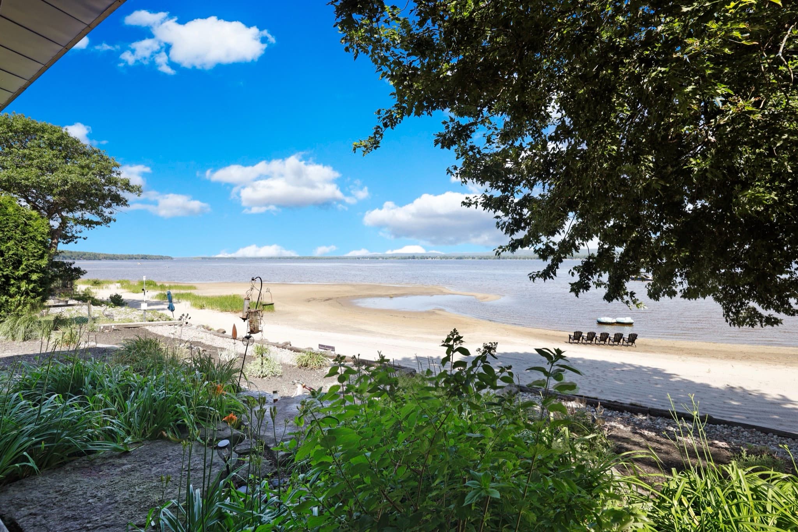
Out the terrace doors, across the garden, down the stone steps and onto the sand. Northwest-facing, so the evenings are the main event.

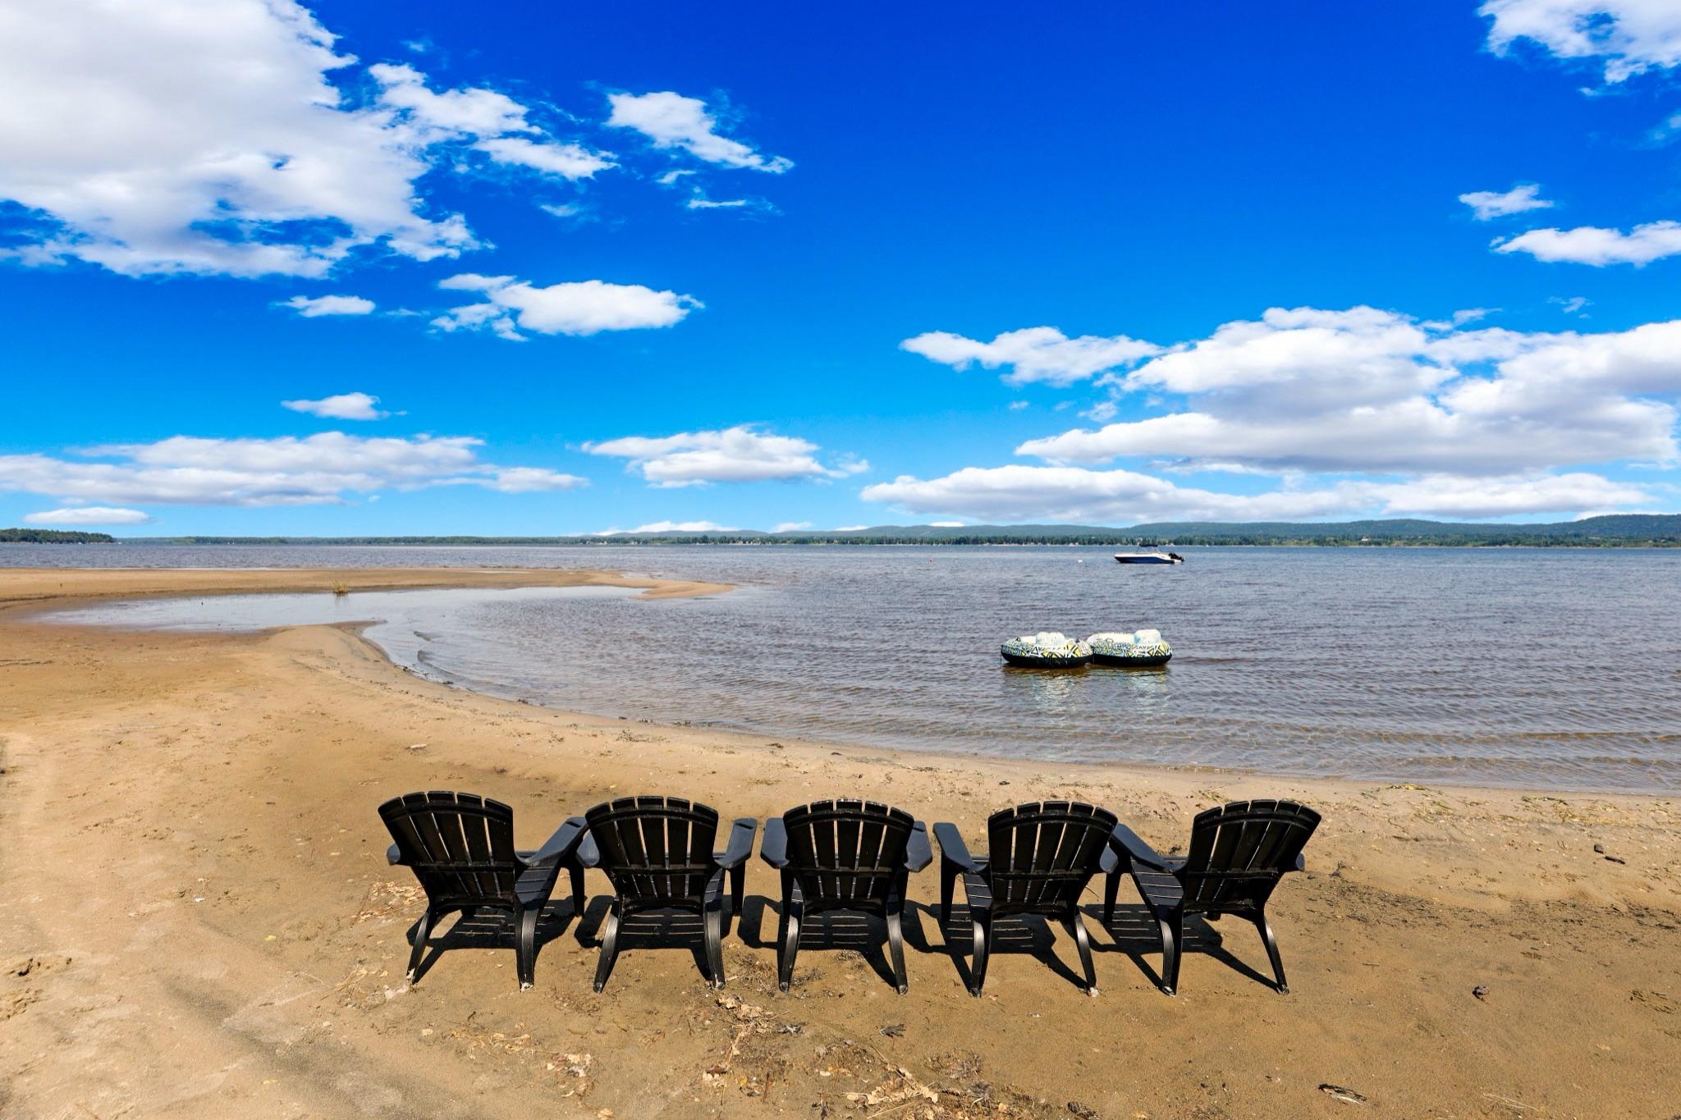
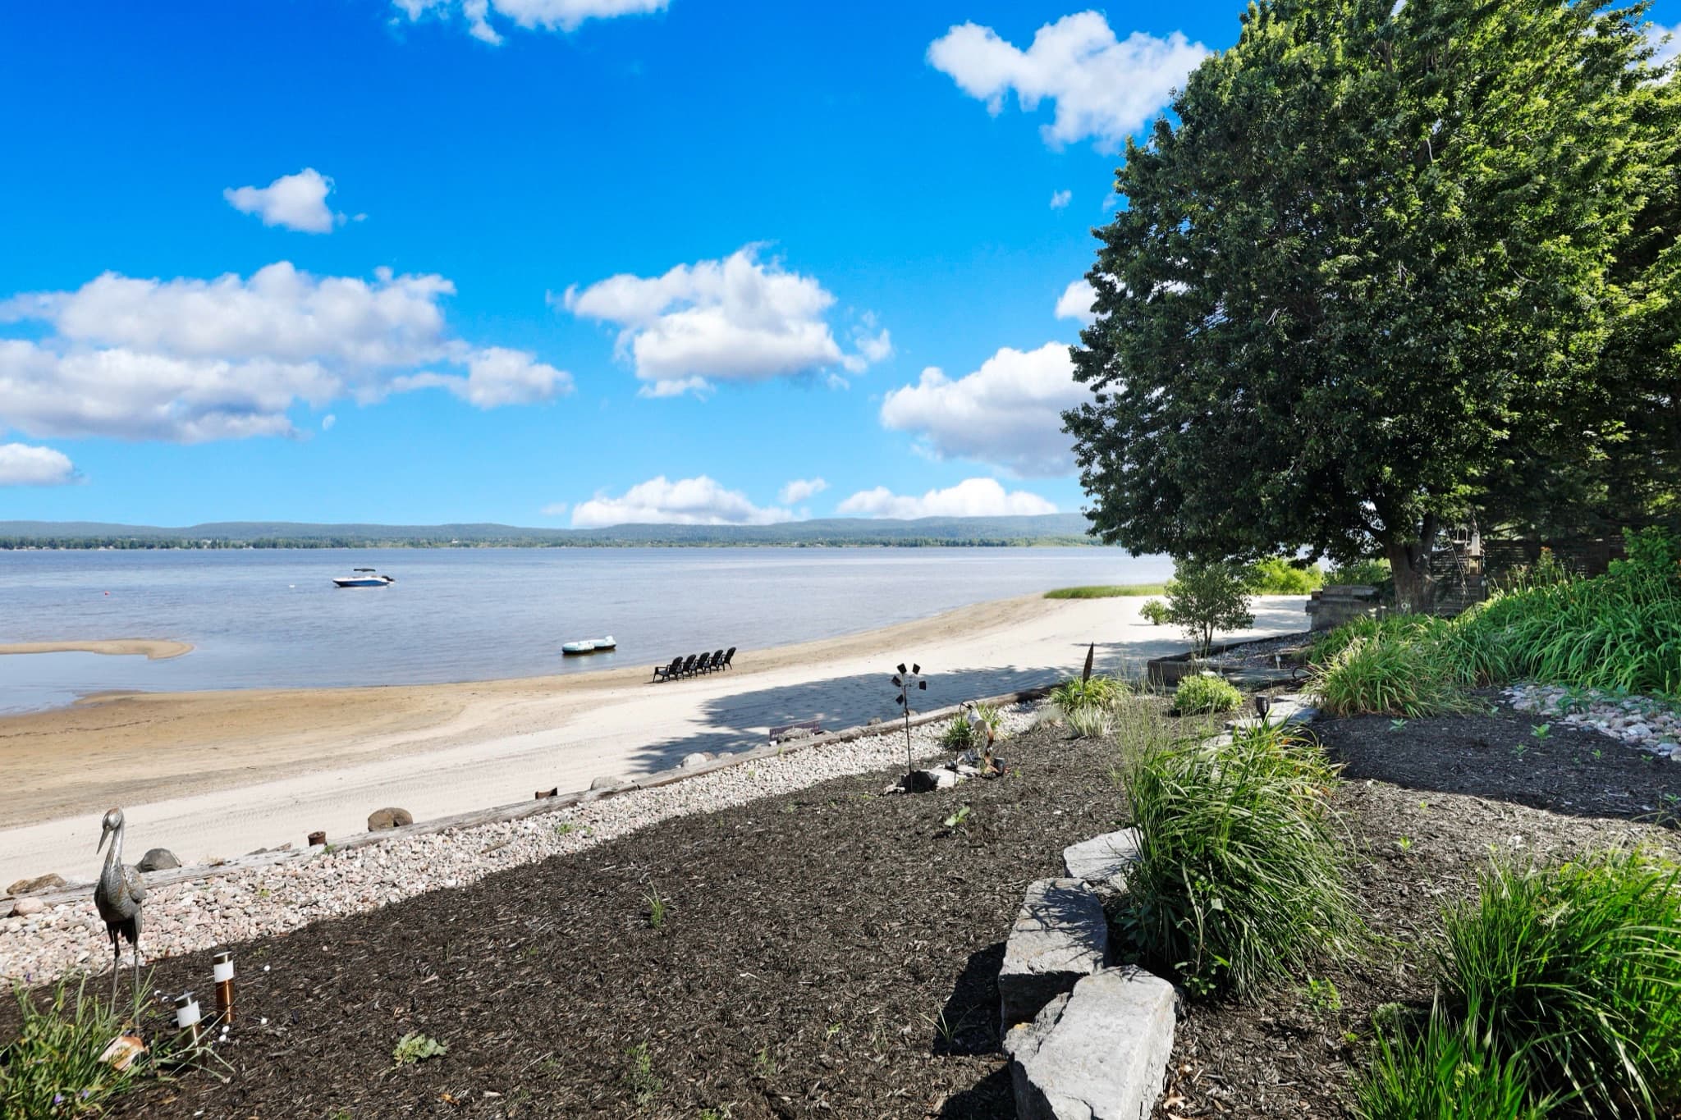
  • Adirondack chairs on the sandy beach

    The beach

    Wide sand below the stone wall in summer.

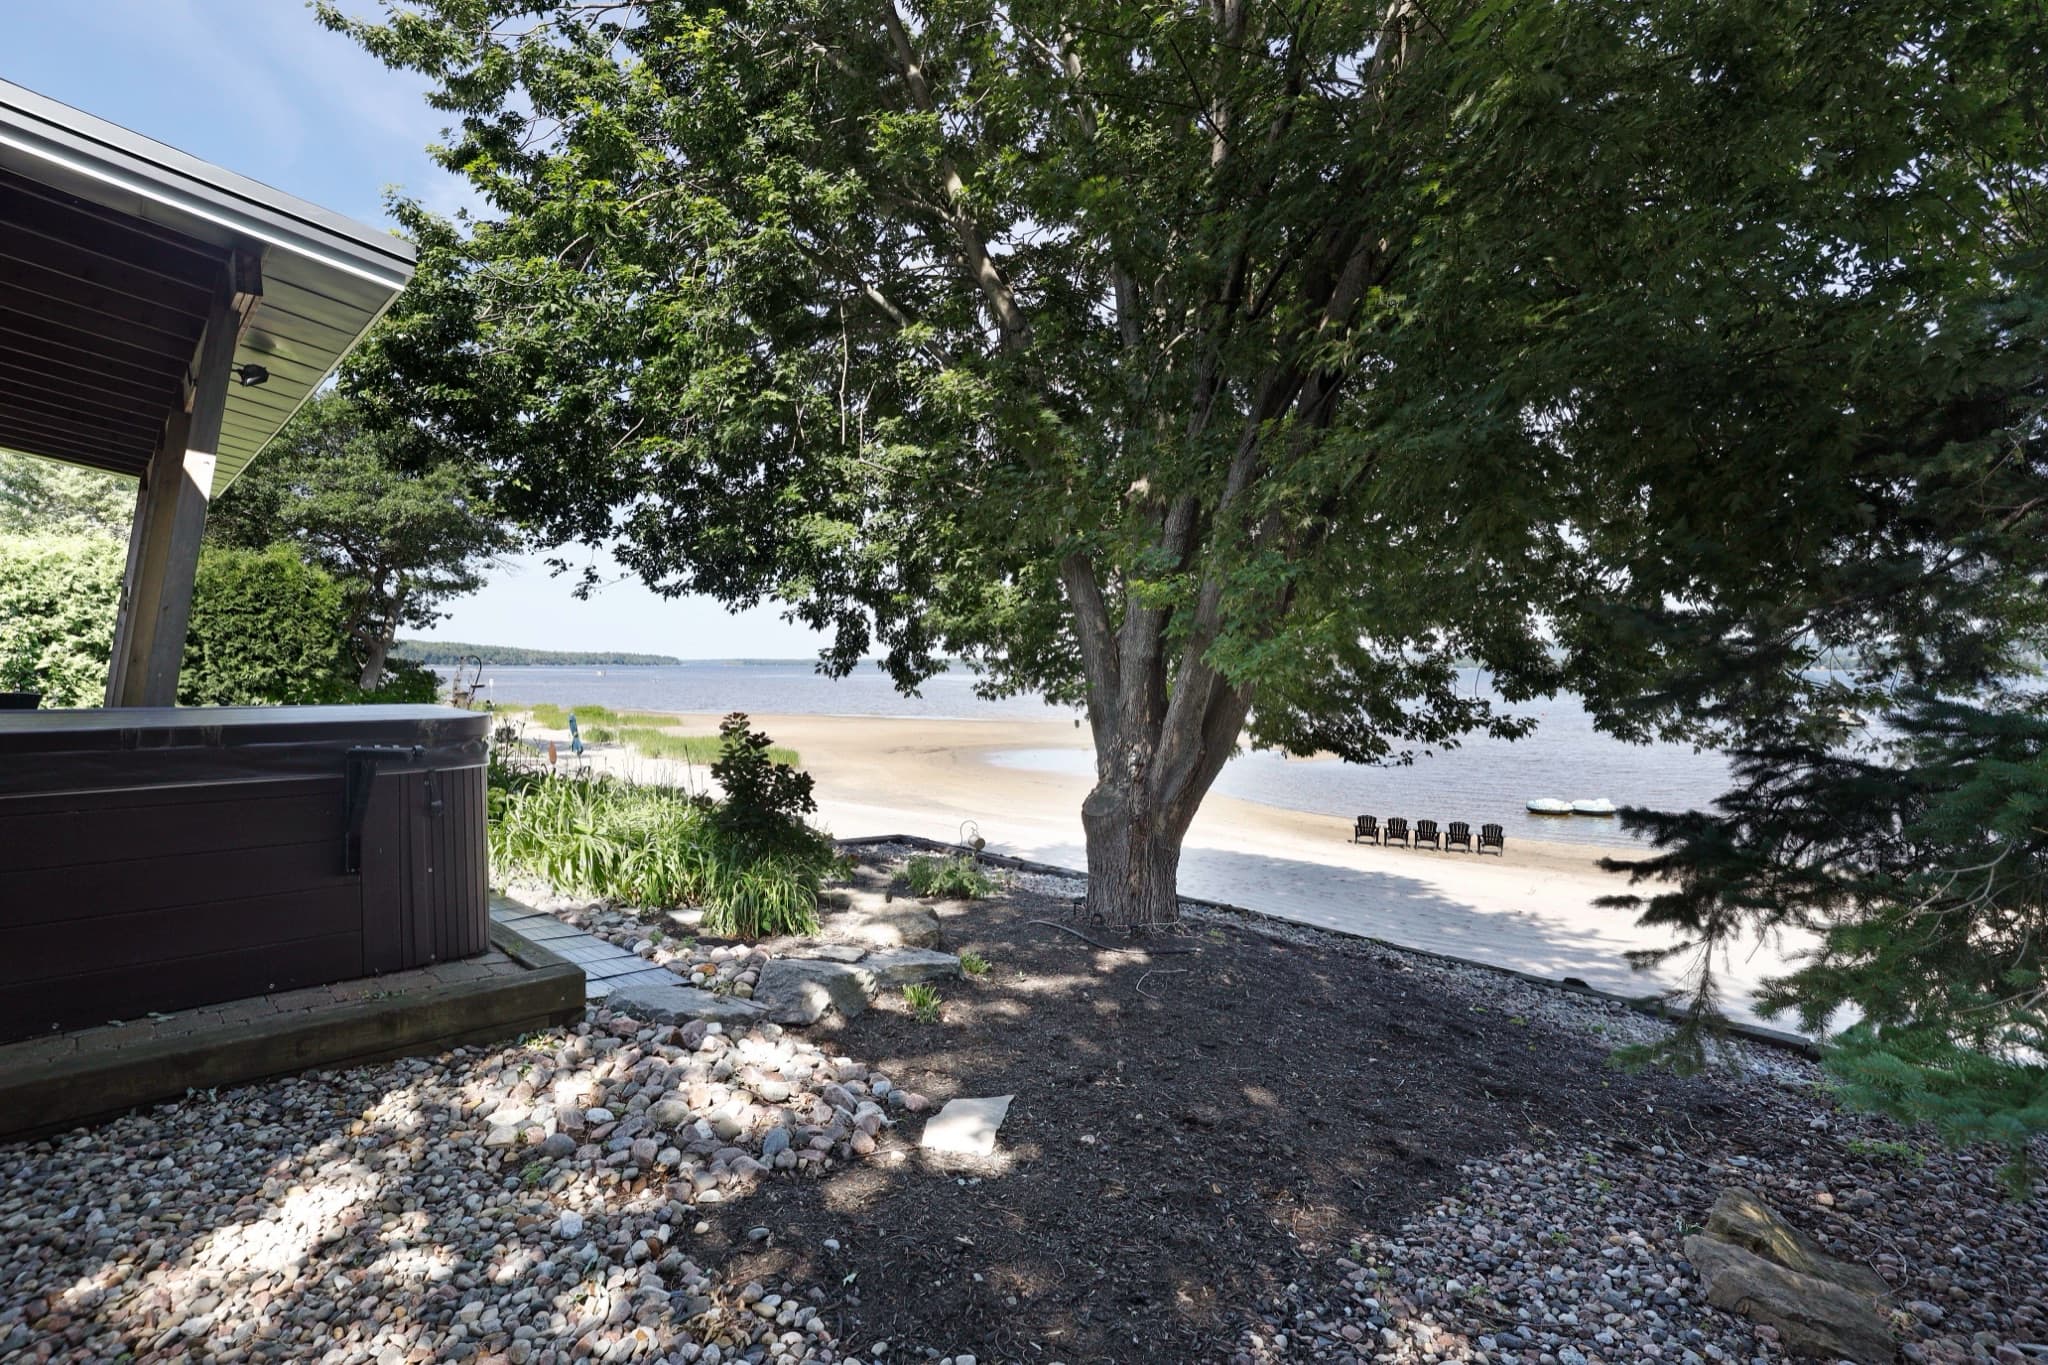
  • The hot tub and a maple tree above the beach

    Covered terrace + hot tub

    Under the overhanging roofline, a few steps from the primary suite.

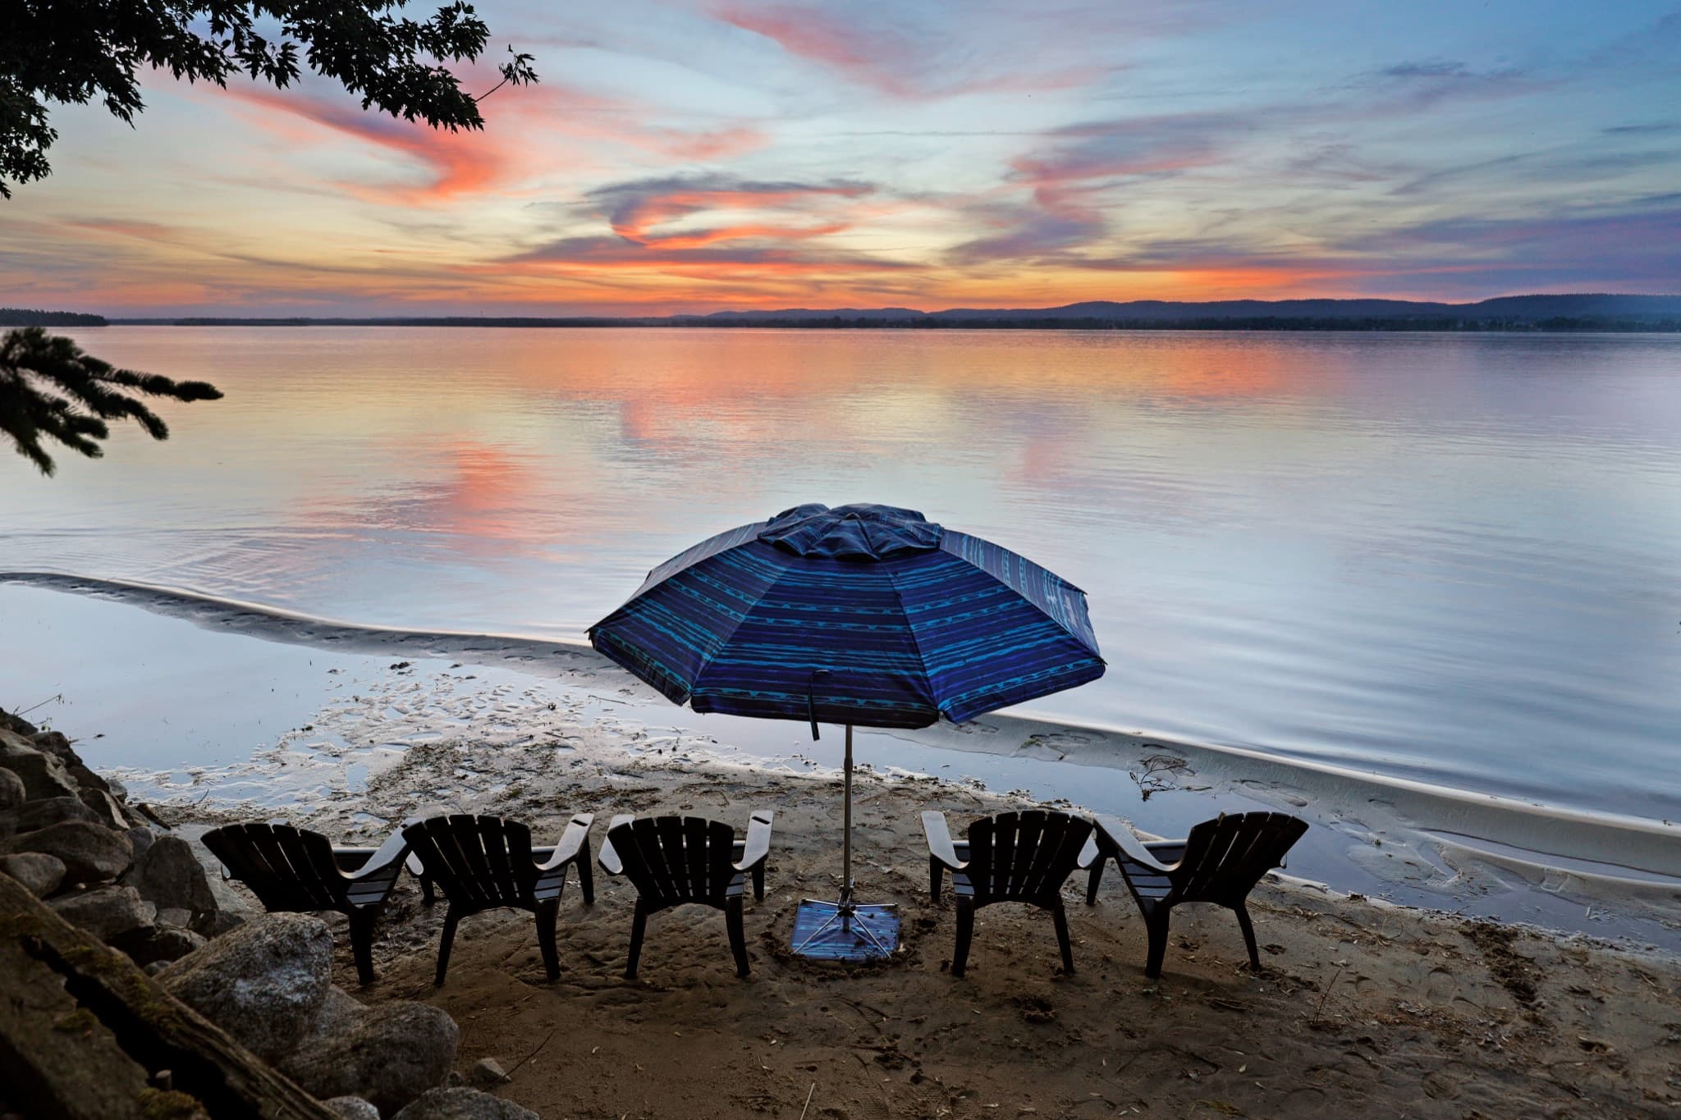
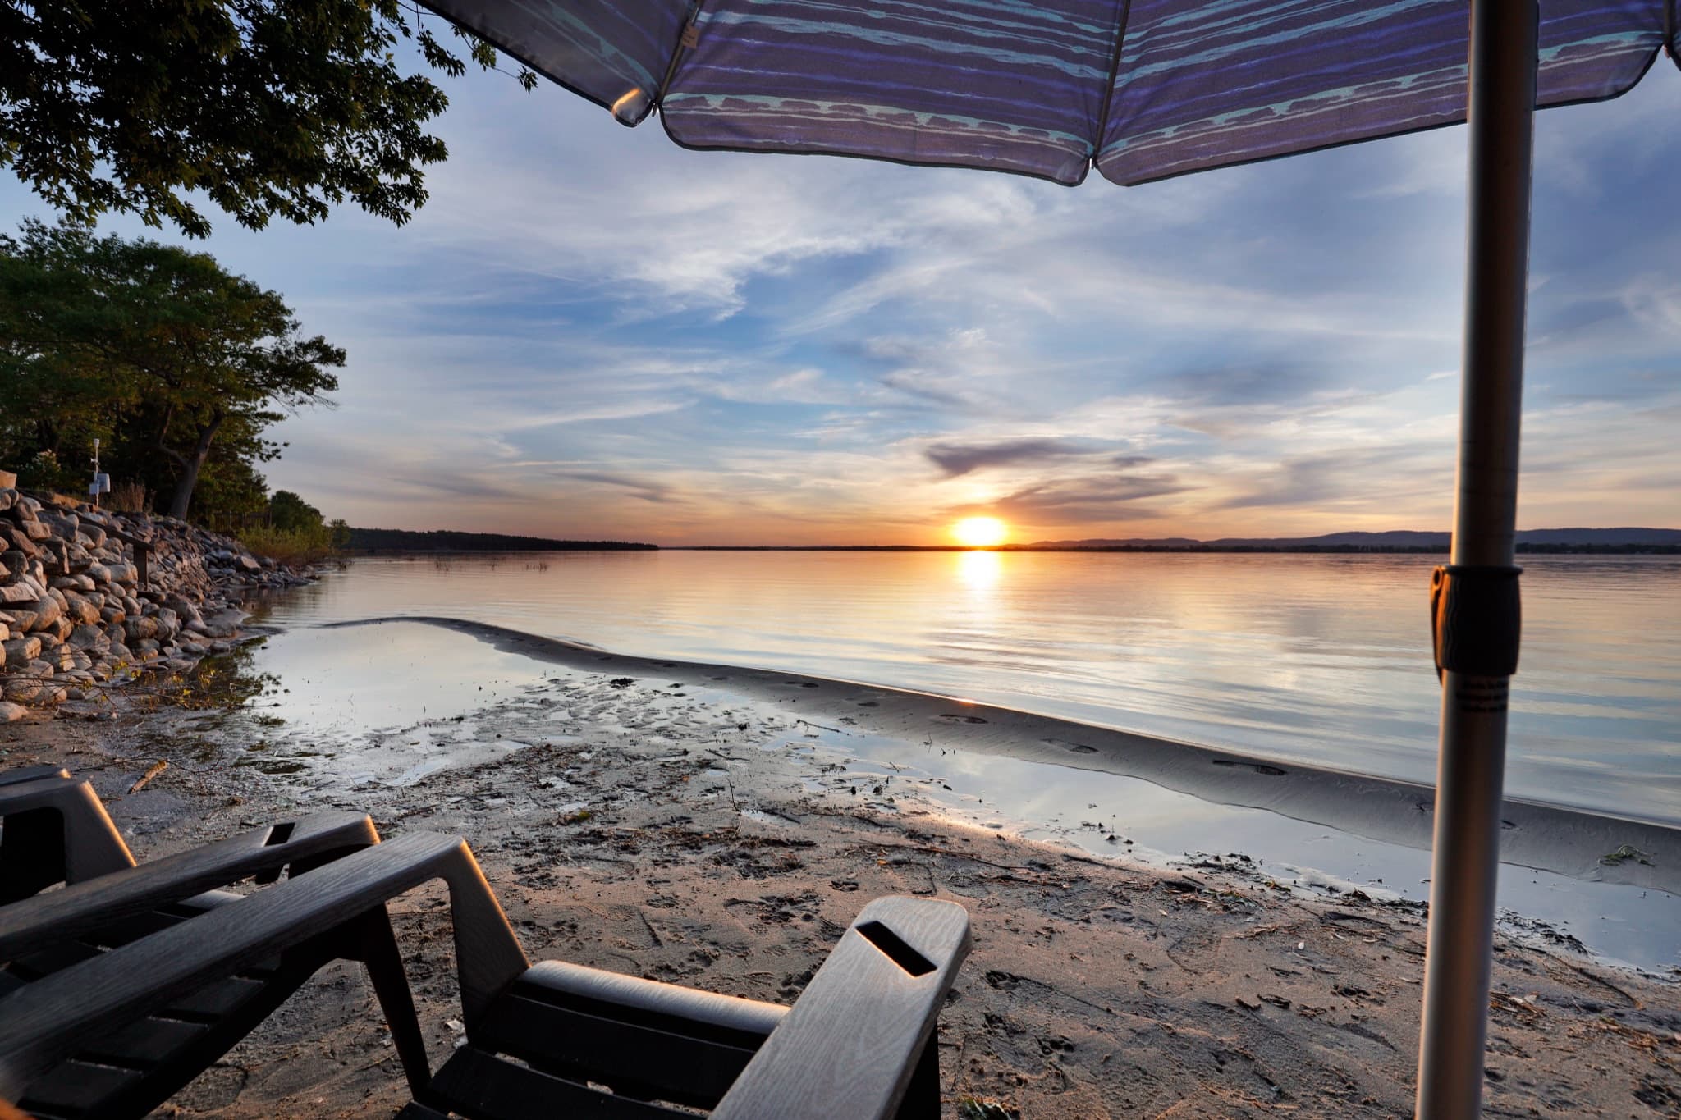
  • Beach chairs and an umbrella at sunset

    Summer evenings

    Northwest-facing, so from spring to early fall the sunset lands on the water in front of you.

The neighbourhoodPage 26

Constance Bay

The beach village on the Ottawa River.

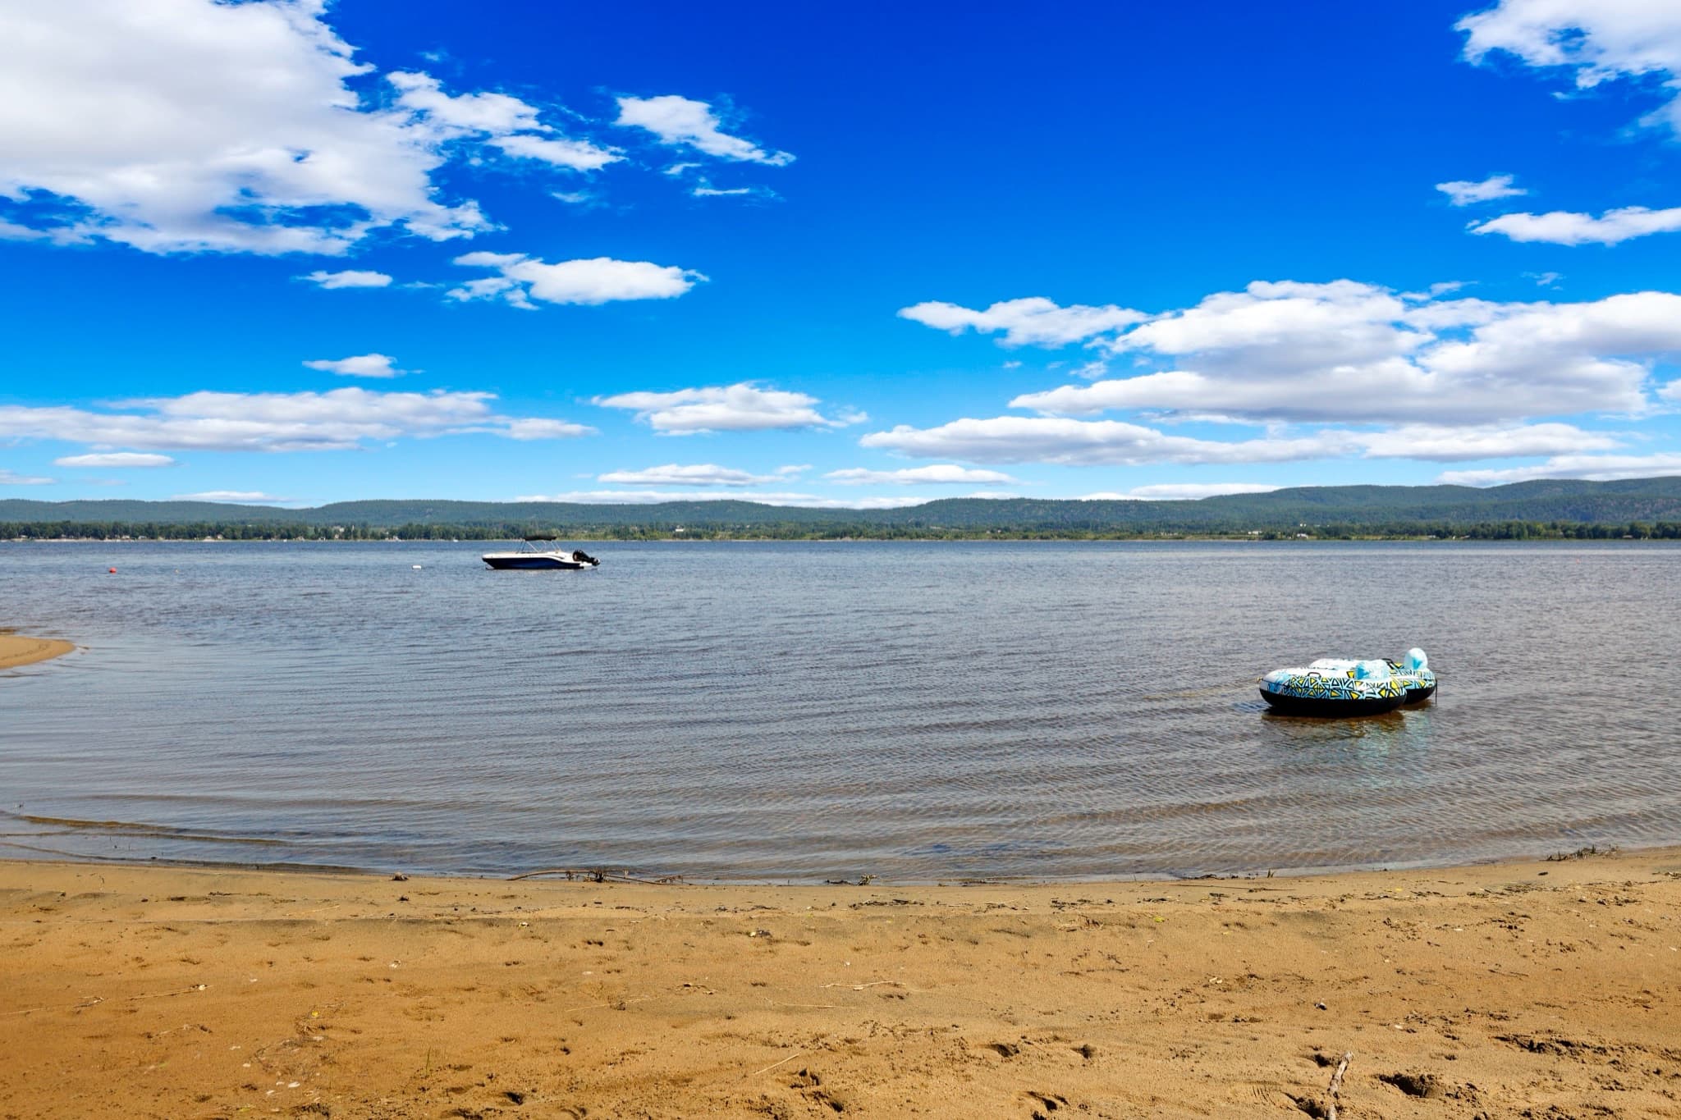
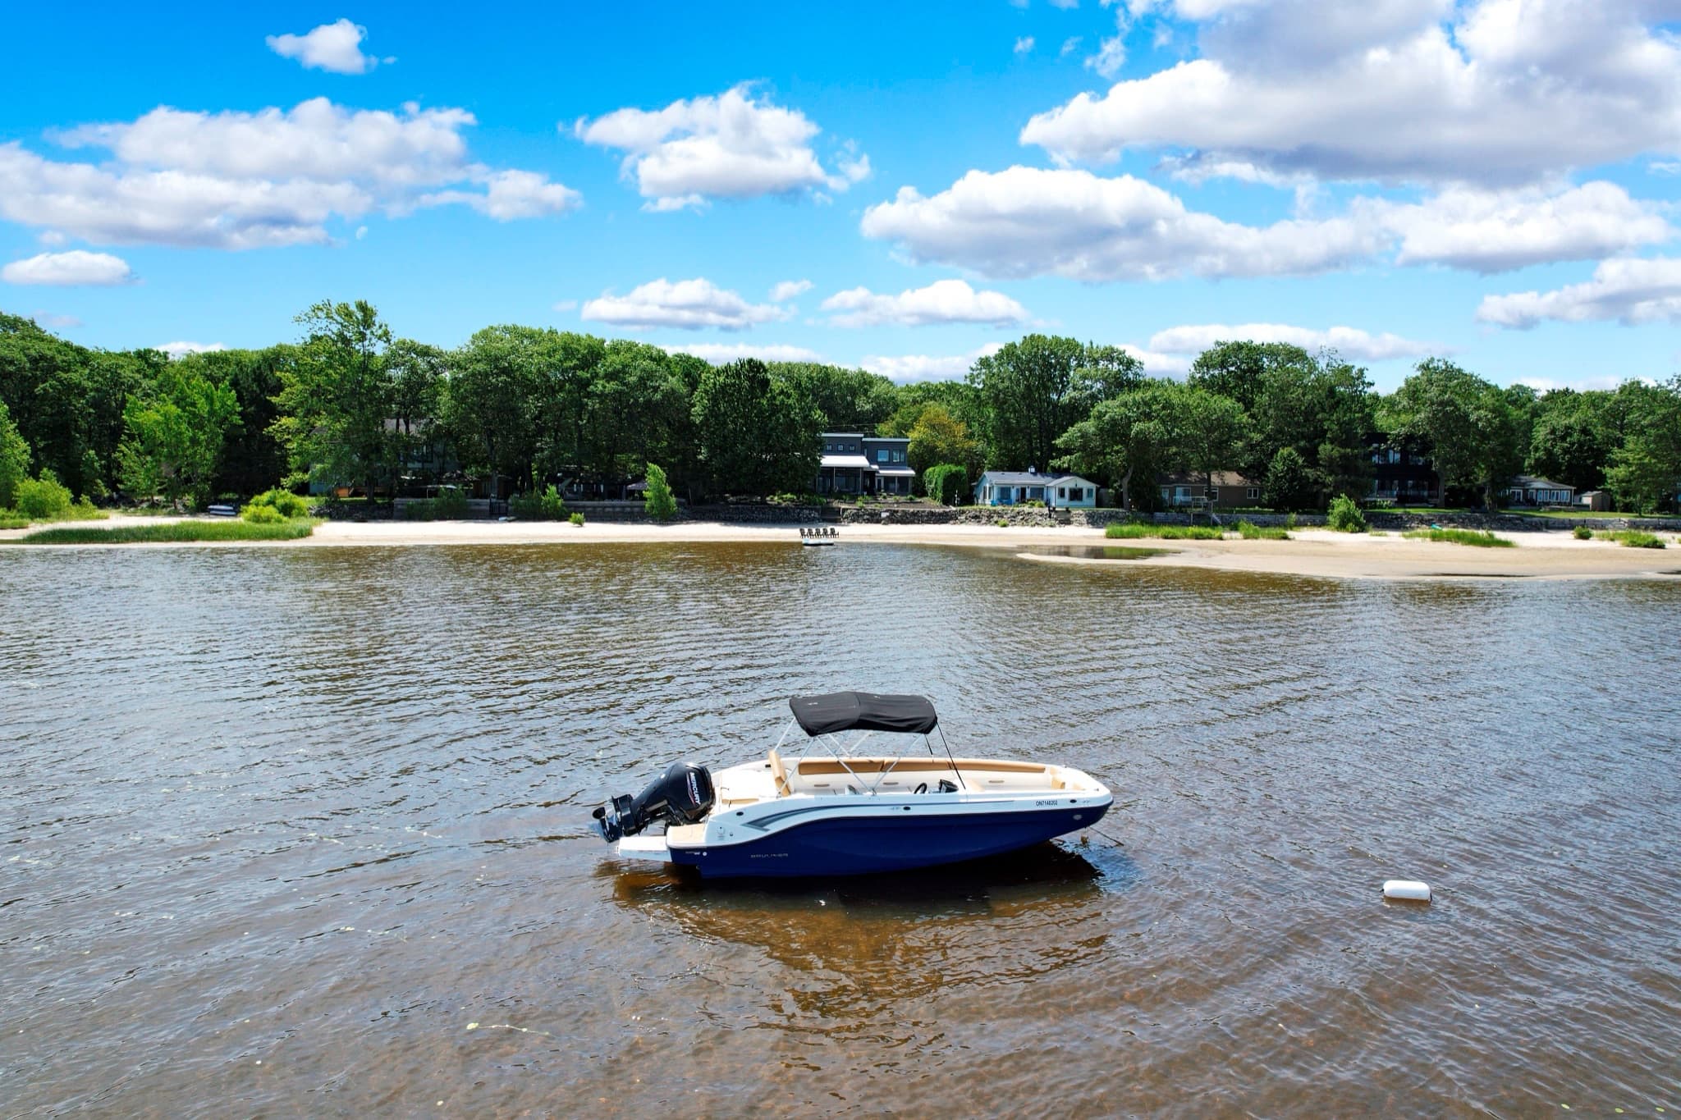
Life in Constance Bay feels like a permanent vacation. One of Ottawa’s original riverside cottage communities, this waterfront village sits on a peninsula reaching into the Ottawa River — a place where neighbours kayak before breakfast, gather on the sand at sunset, and trade the rush hour for a stroll along the shore. From 684 Bayview Drive, the wide Ottawa River and the Gatineau Hills are your everyday backdrop.

Summers here are spent swimming, paddleboarding and fishing off the sand, and boating across Lac Deschênes to Aylmer for Friday-night dinners on the water. Beyond your door, the 400-hectare Torbolton Forest unfolds with rare dune ecosystems, 250-plus bird species, and trails for hiking, cycling, snowshoeing, and cross-country skiing through every season. It is cottage-country living without leaving the city — with Kanata’s shops and tech corridor only a short drive away.
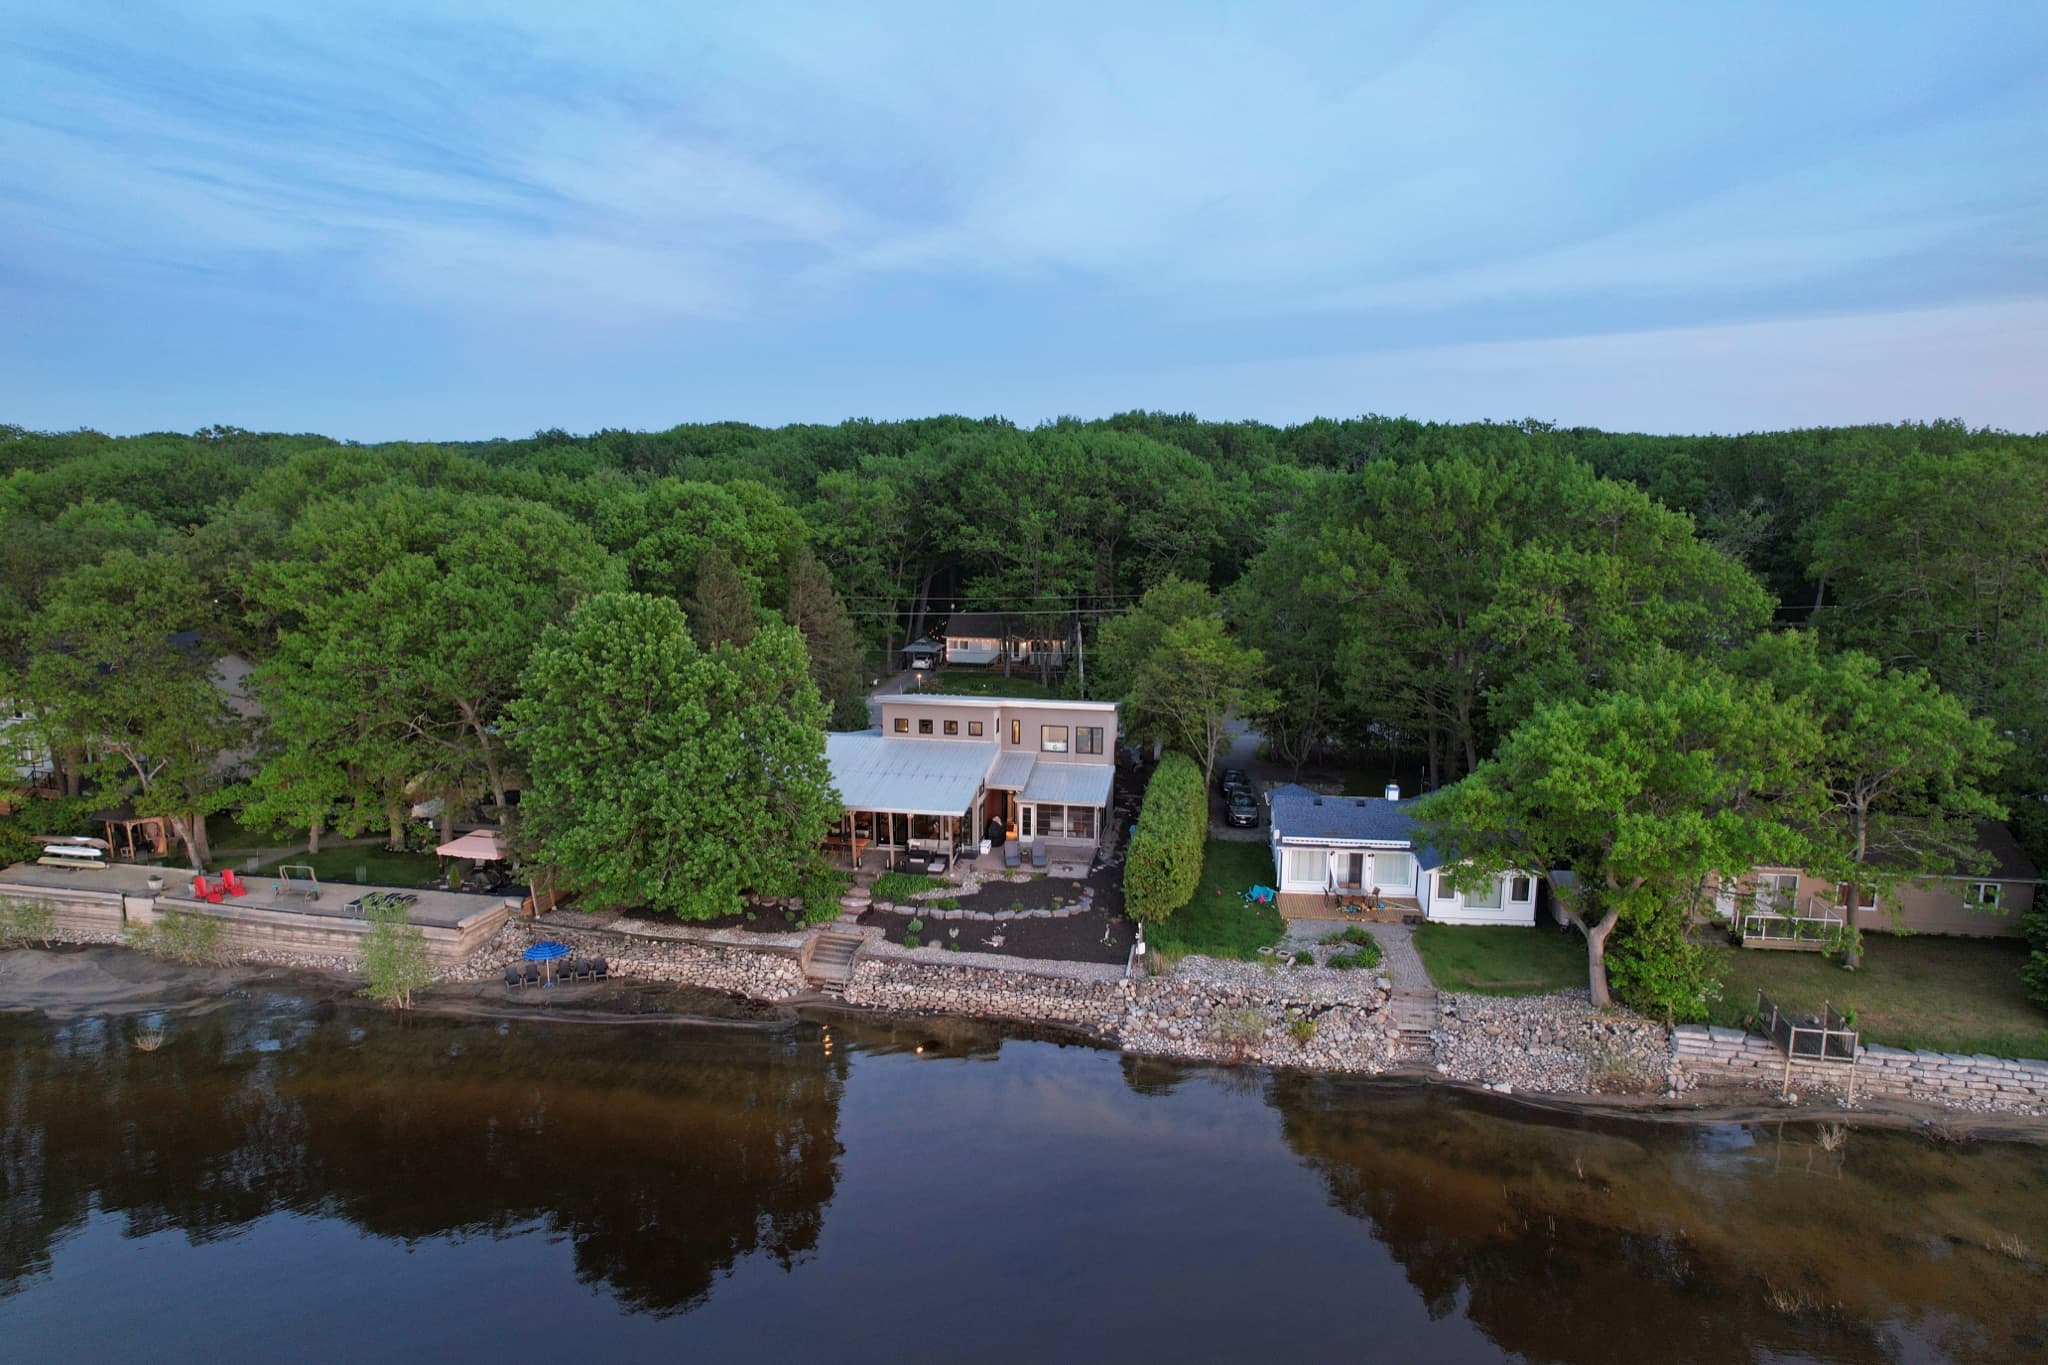
Watch on YouTube ↗

The beach, the trails, the golf course, the arena, the Legion and the marina, with the people who live here. Video: Innovation Realty Ltd. and London House Photography.

Private viewingPage 30

See the story in person

Price + details

$1,699,000

Reduced pricewas $1,800,000

≈ US$1,186,000 at the Bank of Canada rate for November 20, 2026. The price is in Canadian dollars; the US figure changes with the exchange rate.

684 Bayview Drive, Constance Bay, Ottawa, Ontario. Freehold.

Sizes in
Bedrooms
3
Bathrooms
3
2 full + 1 two-piece
Above grade
2,543 sq ft236 m²
iGUIDE exterior area
Lot
89.8 × 150 ft27.4 × 45.7 m
Lot frontage
89 ft 9 in27.4 m
Exposure
Northwest
sunsets over the water
Heat
Radiant in-floor + forced air
4 zones incl. garage, natural gas
Cooling
Central air + air exchanger
Garage
Attached, 21' × 22'9"Attached, 6.40 × 6.93 m
heated floor
Parking
10 spaces
Sewer
Septic
Foundation
Slab
Taxes
$7,600 / yr

Book a showing or ask a question

Showings are arranged by Mary Lou Donohue, Salesperson, Innovation Realty Ltd., Brokerage.

Call Mary Lou Donohue · 613-794-2466
What would you like?

By sending this, you ask Innovation Realty Ltd., Brokerage to contact you about 684 Bayview Drive. Your details are used only to arrange showings and answer your questions; a copy goes to the home's owners. Privacy (opens in a new tab)